







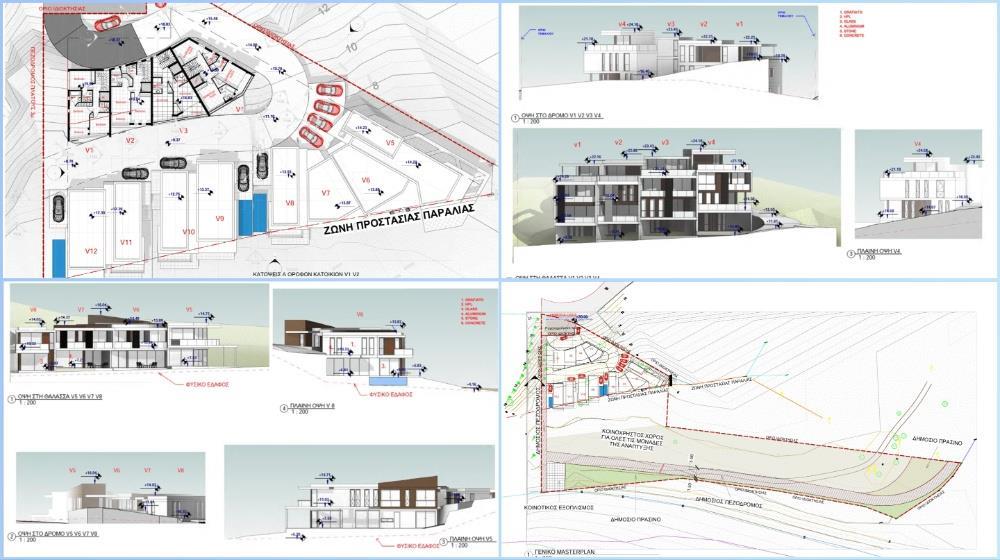
A new complex of holiday villas, right on the beach, in the Peyia area, named Askos Bay Villas, is being created by Pandora Investments Public Ltd, a company affiliated with the Leptos Group.
The company has submitted an Environmental Impact Assessment Study to the Environmental Authority or the project, the cost of which is estimated at €4.4 million, and the Authority, after examining it, issued a positive opinion, paving the way for its implementation.
Based on the timetables that have been set, the project's execution period is estimated at four years and construction work will begin as soon as all the required permits and approvals have been secured.
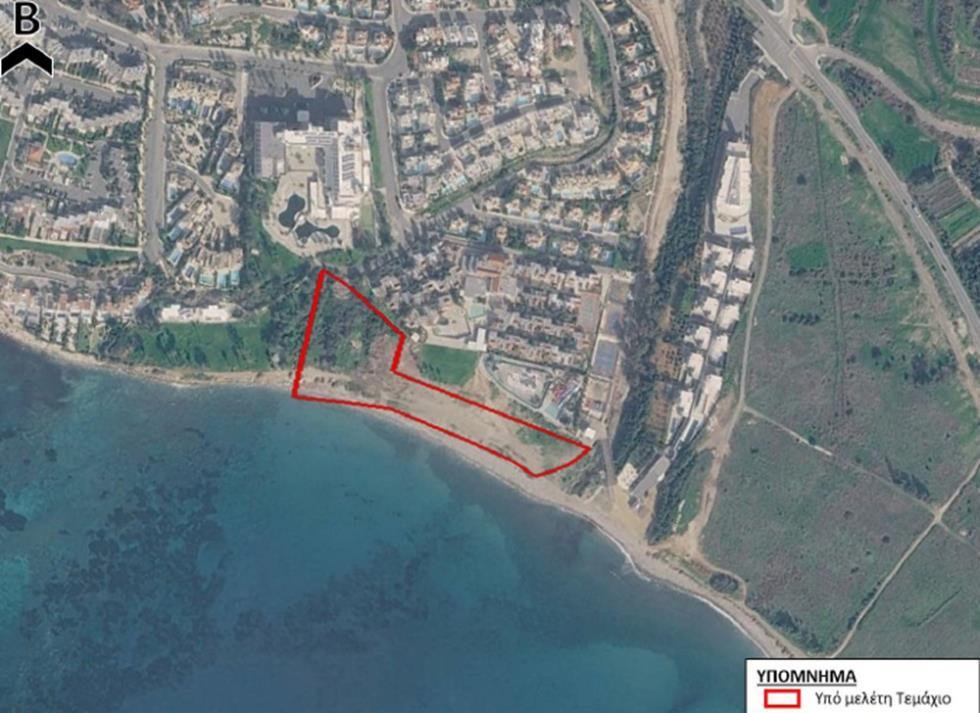
The project
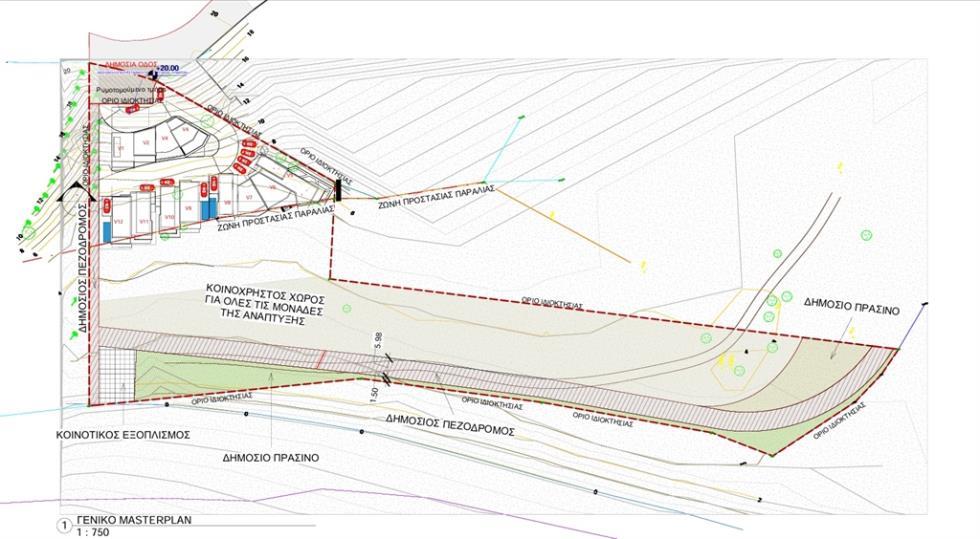
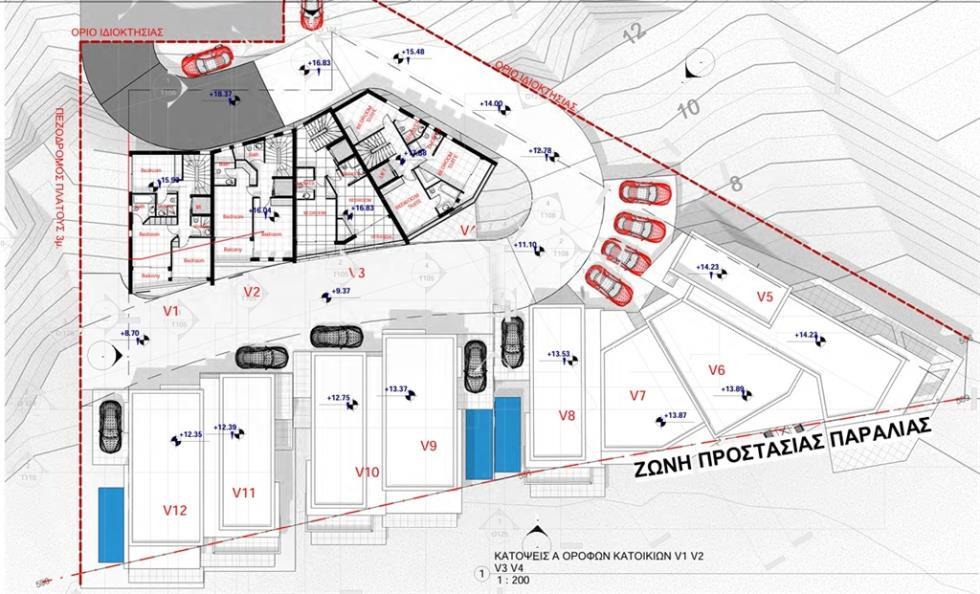
According to the positive opinion of the Environmental Authority, the proposed project concerns the construction and operation of a single residential development, which will consist of 12 independent residences with a unified architectural approach and modern design features, located in a staggered manner on the slope.
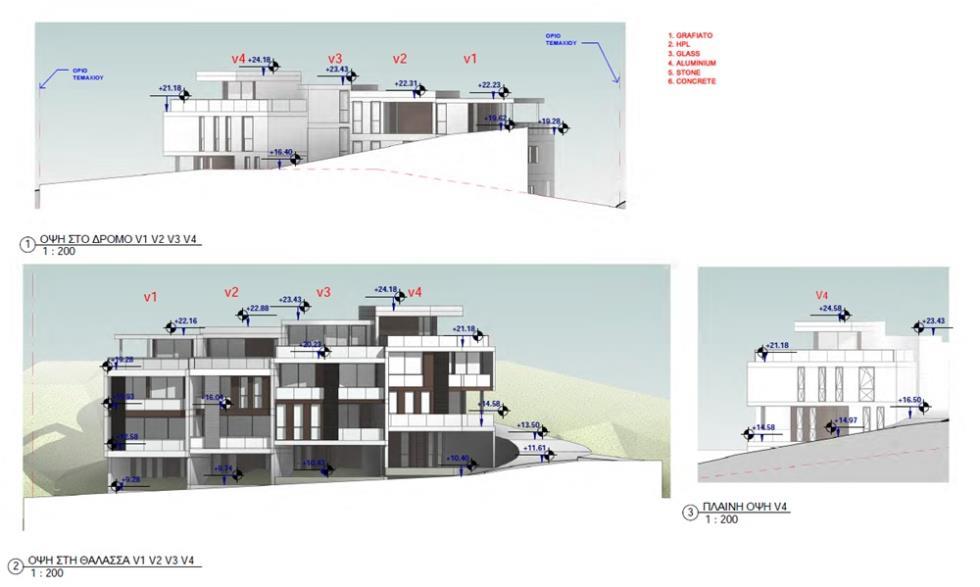
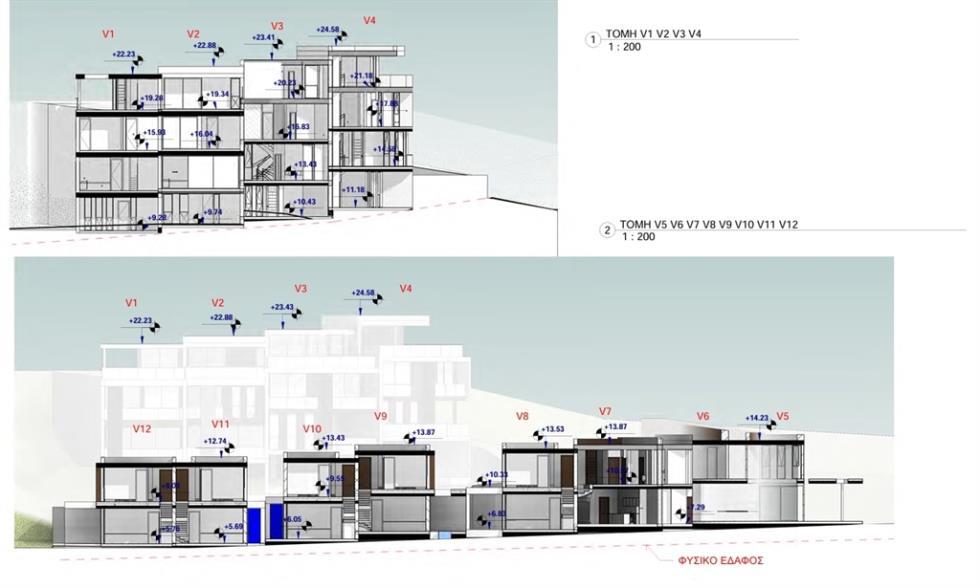
The four residences located in the northernmost part of the development are three-story (with a pilot) three-bedroom units and are developed on four levels (basement, ground floor, first floor and roof level).
The building area of these residences ranges between 165.25 sq.m. and 180.08 sq.m., while the coverage area ranges between 77.00 sq.m. and 87.75 sq.m.
The remaining eight residences are located south of the proposed private road and are mainly four-bedroom residences, with the exception of 1 three-bedroom residence. These residences are developed on a ground floor and an upper floor.
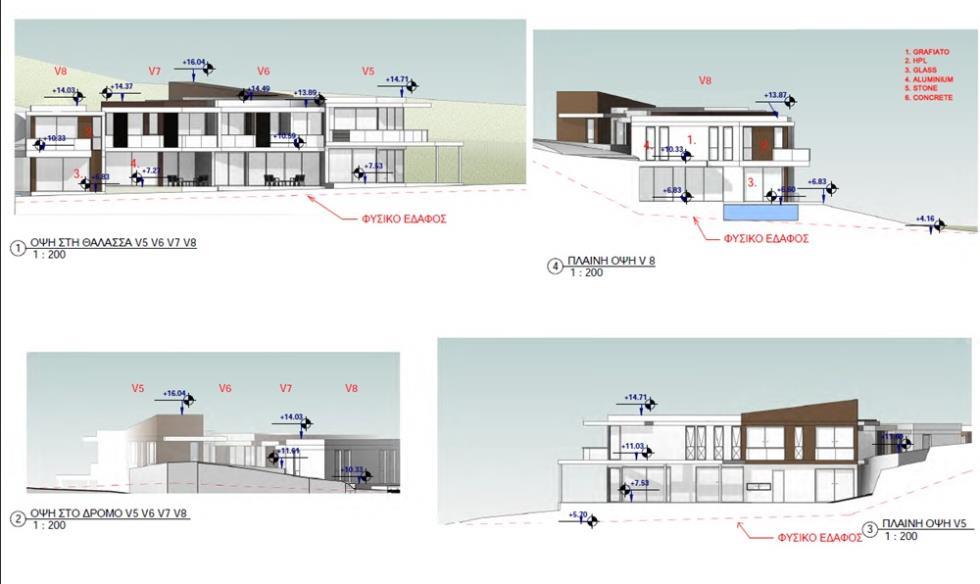
The building area of these residences ranges between 135.8 sq.m. and 195.64 sq.m., while the coverage area ranges between 84.97 sq.m. and 118.19 sq.m.
According to the Architects, based on the urban planning zone in which the plot falls and the related urban planning incentives, it is entitled to a building area of 2,430.6 sq m. plus 20% incentives. However, overall, a reduced building area of 1,983.6 sq m. and a total coverage of 1,091.02 sq m. is proposed.
It is noted that for the needs of the development, it is proposed to create 21 parking spaces, of which 2 are for people with disabilities.
In addition, three swimming pools with a capacity of 21.5 m3 each are proposed.
Also, the implementation of the project will require local excavations for the foundations of the houses and the creation of basements, with a depth that will not exceed 3-4 meters, taking into account the elevation differences of the plot.
Biological wastewater treatment plant
In addition, the management of the development's liquid waste is planned to be carried out through the operation of a biological tertiary urban wastewater treatment plant with a capacity of 14.62 m³/day.
Based on the plans, the unit will be installed in underground tanks and its operation is expected to contribute to the effective protection of the environment and the rational management of water resources through the production of reclaimed water suitable for reuse.
Furthermore, based on estimates, the maximum number of residents within the complex is estimated at approximately 86 people.
It is noted that the construction of the houses will be of a conventional type and will be carried out using widely used building materials such as concrete and bricks.
(Source: InBusinessNews)