







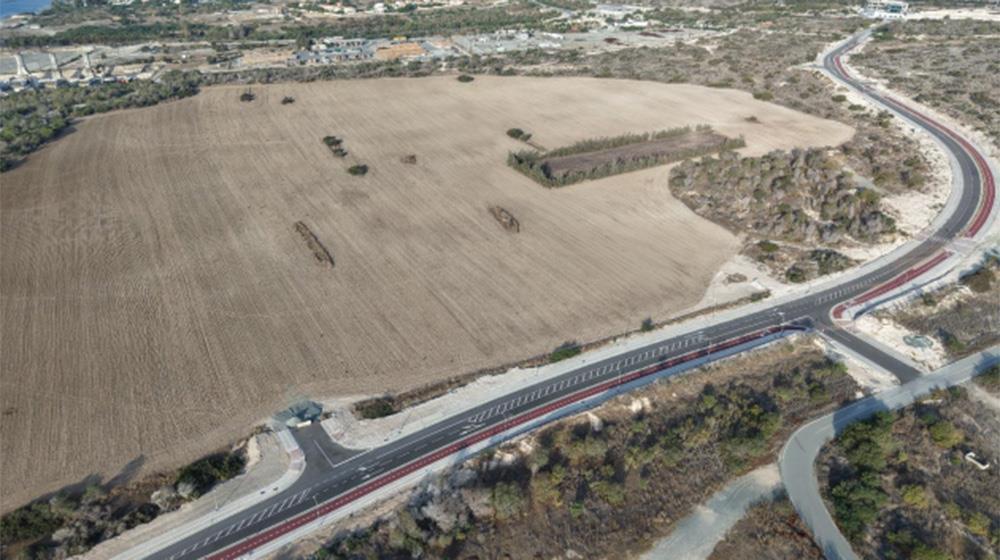
CoolSide has submitted an information report to the Environmental Authority with the aim of constructing and operating the integrated educational development, GEMS School Limassol, in Pyrgos, Limassol.
It is recalled that last November, GEMS School Management (GSM), the advisory arm of GEMS Education, announced its intention to explore the creation of a significant new international school in Limassol, in partnership with CoolSide Development (CoolSide), a leading regional property development company.
According to the said announcement, under a non-binding agreement, CoolSide will hold the majority stake in the project, while GSM will undertake full operational guidance, administrative expertise, and the utilisation of its global educational platform, built over six decades of excellence.
"The new school will be strategically located in the rapidly growing eastern district of Pyrgos, overlooking the sea, serving the growing community of local and international families seeking high-level education. Most existing schools are already operating at maximum capacity, highlighting the need for new world-class options," it was noted.
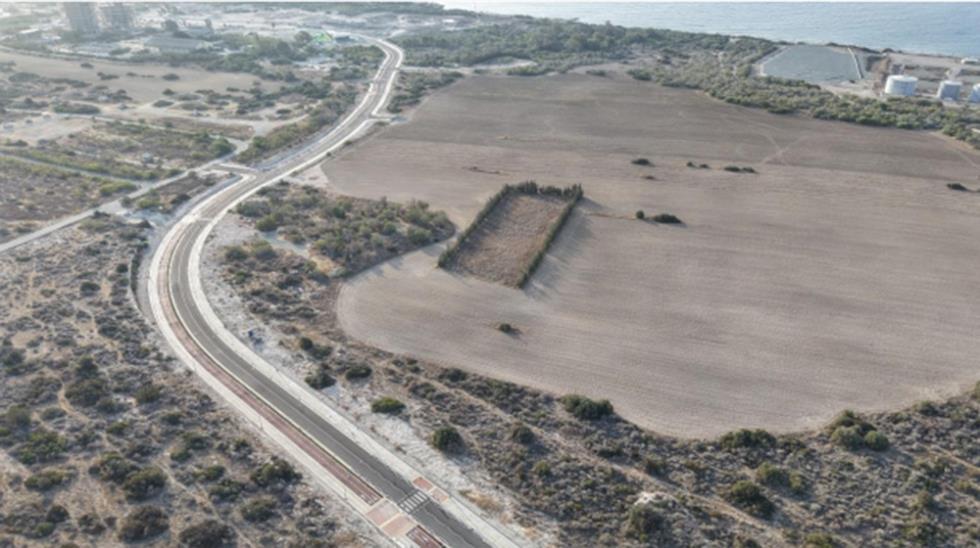
€40 million private school
As stated in the environmental study submitted to the Department of the Environment, the proposed private school, with an estimated cost of €40 million, will consist of Nursery, Primary, Gymnasium, and Lyceum schools with sports facilities, as required by the Ministry of Education.
According to the architects of the proposed project (Demetrios Constantinou & Associates), the development will be implemented in one phase, with construction works expected to last approximately 22 months.
For the needs of the project's implementation, portions of land from the plots participating in the development will be allocated to the public, for the creation and formation of public roads and Public Green Space (PGS).
Specifically, according to the architect consultants, it is proposed to allocate a road widening area of 895 sq.m., as well as an area for public green space and community facilities with a total area of 13,821 sq.m. Consequently, the net area of the development site is set at 62,961 sq.m.
It is worth noting that to the west of the plots participating in the development, and parallel to the fence of the EAC Power Station, there are underground pipes of the Limassol-Amathus Sewerage Board (SALA), the route of which must be safeguarded. Therefore, the required PGS was located on this specific strip of land, which, during the future development of neighbouring plots, can be formed as a Linear Park/Path that will connect the planned pedestrian-cycling path to be constructed on Amathountos Avenue with the planned (according to the LSP) coastal cycling-pedestrian path. The location of the PGS in this area will also function as a protection zone for the Private Education School from the Power Station.
The majority of the proposed buildings of the integrated educational development consist of a ground floor and one storey, while for the theatre building and the Gymnasium, the construction of a basement is planned. According to the project architects, a building area of 26,128 sq.m. and a coverage area of 12,592 sq.m. are proposed. The total area of the development (including covered and uncovered spaces) is expected to amount to approximately 34,035 sq.m.
It is also noted that the proposed development will include a total of 169 parking spaces, of which 8 will be designed for people with disabilities. The parking spaces will be located both in the basement and in the outdoor area of the development.
Aim to contribute to covering educational needs
According to the project architects, the proposed development is estimated to have the capacity to employ approximately 100 workers, while the estimated number of visitors amounts to about 20 people daily. During the operational phase of the project, the total number of attending students is estimated at 1,875 people, distributed per education level as follows: 250 students in Nursery Education, 750 students in Primary Education, and 875 students in Gymnasium Education.
It is also emphasised that the proposed project concerns the development of an integrated educational complex within the administrative boundaries of the Pyrgos community, which is expected to contribute to the upgrading of the area's character and, at the same time, to enhance the equal access of the area's children to quality educational facilities.
The purpose of the proposed project is the creation of an integrated educational development that will cover the education needs of the area, simultaneously contributing to the upgrading of its urban and social character. The project is compatible with the urban planning and development direction of the area, offering gentle and non-obtrusive uses that support the transition of the area from a former industrial zone to a mixed and urban use zone.