







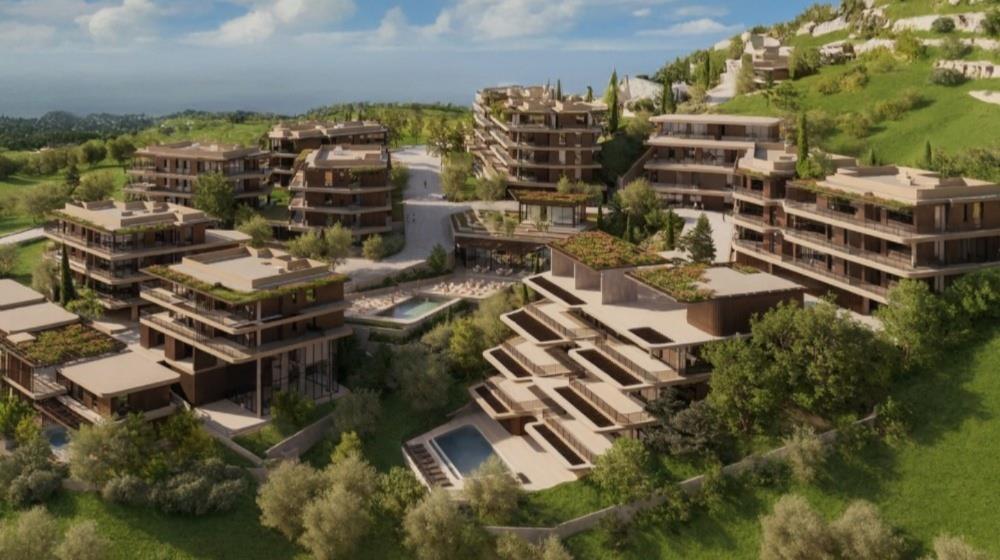
Located in Ayia Marinouda, one of Paphos' most well-connected residential areas, NAVIE was designed around the natural landscape. Instead of flattening the terrain or forcing a typical urban layout onto the site, the project follows the elevation of the area, allowing the architecture, views and public spaces to work together more naturally.
Developed by INEX, NAVIE is one of the largest and most ambitious residential communities ever planned in Paphos, combining apartments, flathouses, penthouses, villas and extensive shared infrastructure within one environment. It introduces a scale of community living that has not previously existed in the city.
Architecture inspired by the terrain
One of the main ideas behind NAVIE was to preserve the feeling of openness and connection to the surroundings.
The buildings are positioned across multiple levels, following the shape of the landscape. This approach creates more natural spacing between buildings, better light conditions, open views and a stronger sense of privacy in the project. Every part of the layout was planned to make the project feel comfortable to move through and live in on a daily basis.
A residential community designed for everyday life
NAVIE was planned as a place where residents can spend more time outside, move comfortably through the project and use shared spaces naturally during the day.
Pedestrian routes connect different parts of the community and were designed to remain practical for families with strollers, children using scooters and residents of different age groups.
Instead of concentrating all amenities in a single area, the infrastructure is distributed across the project to create a more balanced residential environment.
Two separate playgrounds are positioned in different parts of the development, improving accessibility across the elevated terrain. Outdoor workout areas, walking routes and green public spaces are integrated throughout the project to encourage a more active and outdoor-oriented lifestyle.
One of the planned features is a landscaped walking route running alongside the natural stream area, with benches and solar-powered lighting designed for everyday walks, jogging or simply spending time outside.
A central promenade with a visual landmark element is also planned as one of the project’s main public spaces and identity points.
Shared infrastructure across the project
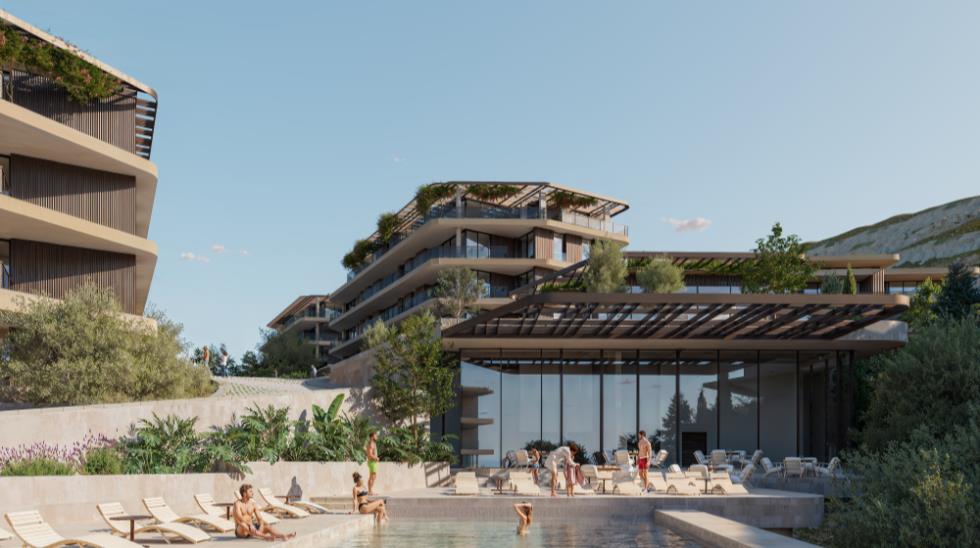
NAVIE residents will have access to multiple swimming pools, indoor wellness infrastructure and shared leisure spaces integrated directly into the community.
The indoor gym complex will include a sauna, changing rooms and a small indoor pool, while outdoor areas throughout the project are designed for relaxation, sports and social interaction.
A clubhouse with lounge areas and co-working spaces is planned as part of the project’s social infrastructure, creating additional space for meetings, remote work, coffee breaks or informal gatherings without needing to leave the community.
Additional planned infrastructure includes pergola lounge areas, barbecue spaces, table tennis and pétanque zones, bicycle parking, storage rooms and stroller rooms within residential buildings.
The landscaping itself also plays an important role in the overall experience of the project. Parts of NAVIE are planned with botanical-style planting and labeled greenery integrated into walking routes and public spaces.
Combined, these amenities create one of the most comprehensive residential infrastructures ever introduced within a single gated community in Paphos.
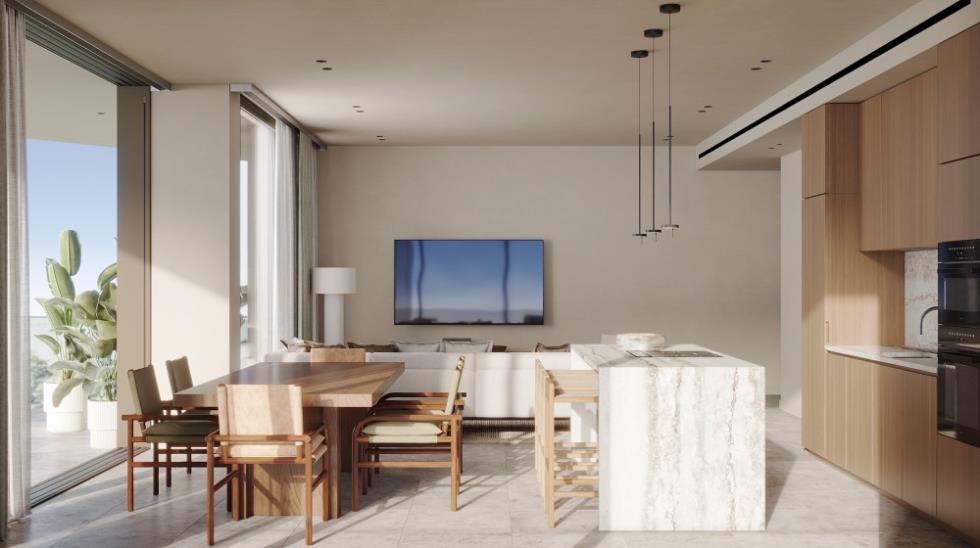
A different approach to residential development in Paphos
Paphos continues to attract people looking for a more balanced lifestyle, but expectations around residential projects have changed significantly in recent years.
Today, buyers look far beyond layouts and square meters. They want greenery, walkability, privacy, infrastructure and spaces that support everyday life in a more complete way.
NAVIE reflects this shift.
For INEX, the project represents a new approach to development - creating residential environments where architecture, infrastructure and landscape are planned together from the beginning.
NAVIE was designed to remain closely connected to the surrounding landscape and natural terrain.
As the first residential community in Paphos to bring together this scale of homes, amenities and shared infrastructure within a single master-planned environment, NAVIE sets a new benchmark for contemporary living in the city.
The result is a project that feels more open, more integrated into the landscape and more focused on how people actually live day to day.