




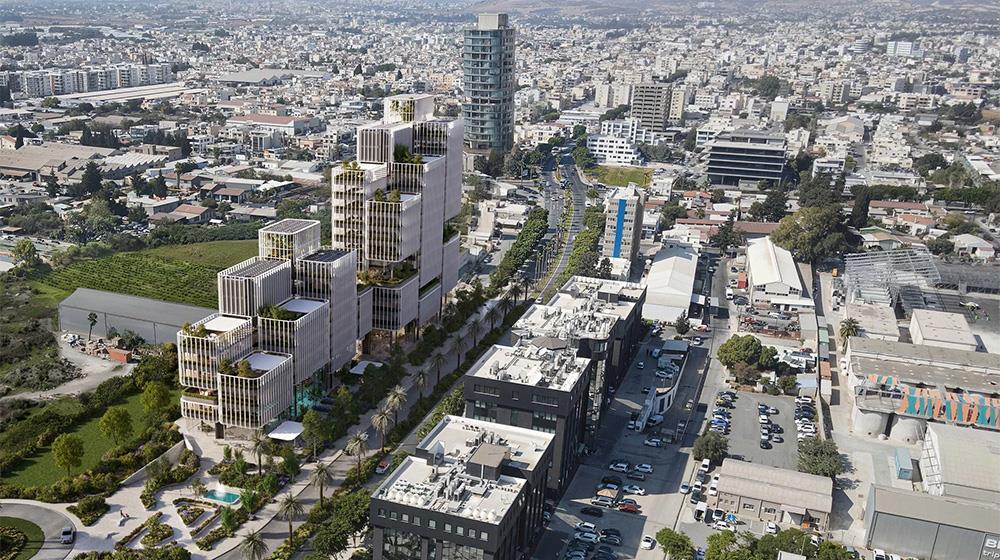
Oriantum Ltd. is planning the construction and operation of a new office development in the Municipality of Limassol, comprising a seven-storey building and a 13-storey building.
According to the information document submitted to the Department of Environment, the proposed development will be located in the Tsiflikoudia parish. The site is adjacent to Omonias Avenue and the Limassol Port roundabout. It is currently used as a private car park, with the ground surface covered in asphalt.
The proposed development will comprise two buildings primarily intended for office use, along with leisure and entertainment facilities. The first building will consist of a ground floor, mezzanine and six upper floors, while the second will comprise a ground floor, mezzanine and 12 upper floors. These figures represent the maximum number of floors, as both buildings will feature a stepped design, with some sections having fewer floors.
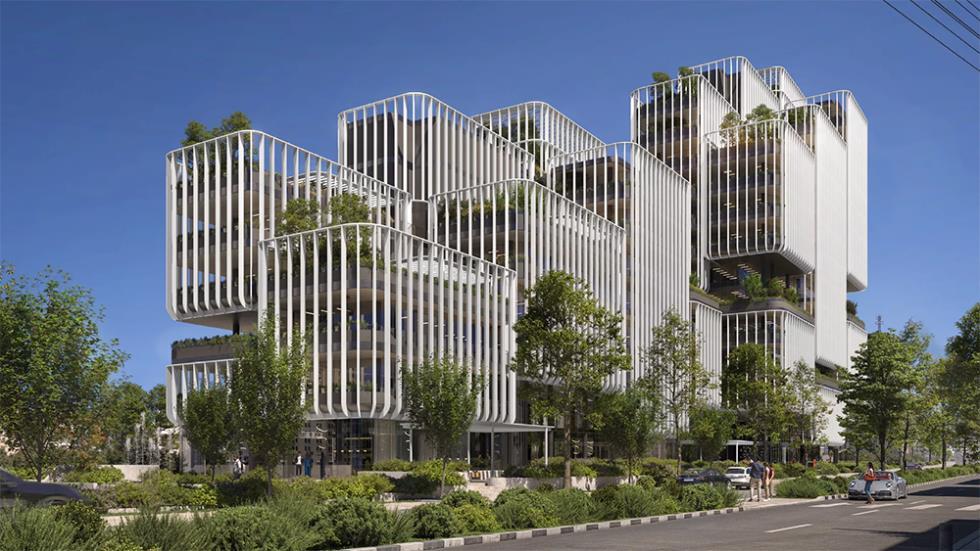
The first building will reach a maximum height of 40 metres, while the second will reach 67 metres above the average ground level.
The ground and mezzanine floors will accommodate a café, restaurant, gym and event hall, while the upper floors will be used as office space. The outdoor ground-floor areas will include landscaped green spaces and a plaza.
Flower beds and gardens will also be incorporated into the terraces along the southern façades of the buildings.
The development will additionally feature two underground levels, extending to a total depth of 6.5 metres. These will accommodate storage areas, the necessary electromechanical equipment and 265 parking spaces. The underground levels will have a total floor area of approximately 10,000 sq. m.
According to the project plans, the buildings will have a total floor area of approximately 16,700 sq. m., excluding the underground levels. Of this, around 14,700 sq. m. will comprise office space, while approximately 1,150 sq. m. will be dedicated to other uses and amenities, including event and meeting spaces, a gym with wellness facilities and ancillary areas. The remaining 850 sq. m. will be allocated to food and beverage facilities, including a restaurant and café, as well as ancillary areas such as food, beverage and equipment storage and sanitary facilities.
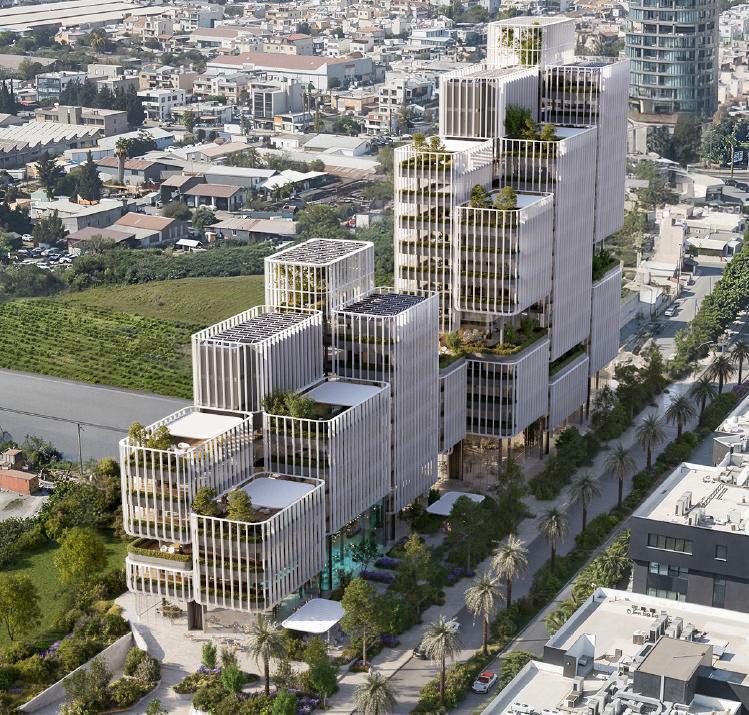
Solar panels will be installed on the roofs of the buildings to generate renewable energy.
The Oriantum Offices project has been designed by architectural firm UHA.
Photos: Department of Environment/UHA