






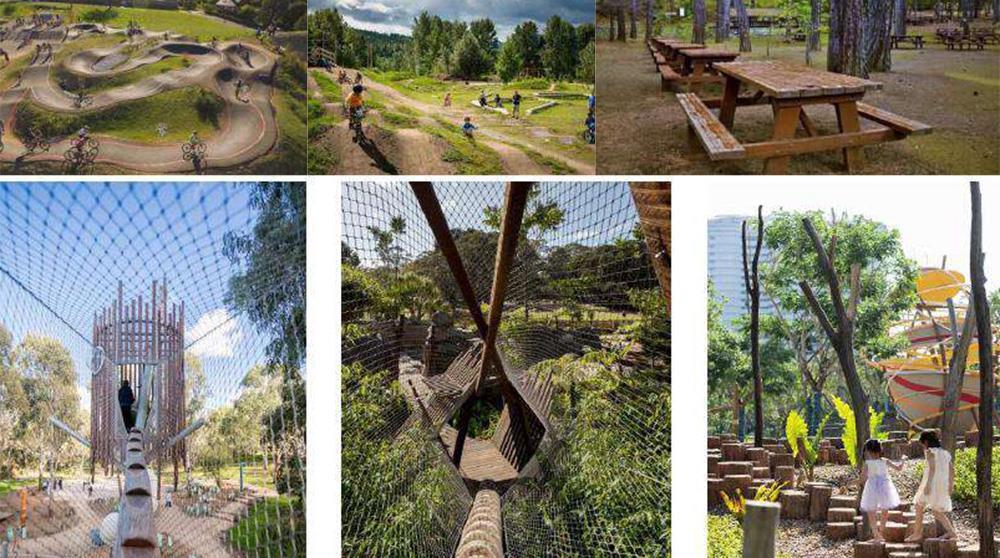
The comprehensive redesign, upgrade and expansion of the Pedieos urban linear park has been placed in public consultation, with a total implementation cost of €20.9 million plus VAT across two phases.
Project scope and funding
The environmental impact assessment study outlines a redevelopment and upgrade of the approximately 11km-long linear park within the administrative boundaries of Nicosia, Strovolos and Lakatamia, alongside a roughly 5km extension comprising a new pedestrian/cycle path along the northern/western riverbank where space allows. The scheme will link the park to Agios Dimitrios Park in Strovolos and Michalakis Sofokleous Park in Lakatamia, and extend the linear park as far as Anthoupoli.
The implementing body is the Inter-municipal Development Projects Company of Nicosia (DAEL) Ltd, on behalf of the municipalities of Nicosia, Strovolos and Lakatamia. Total cost for both phases is €20,913,270 plus VAT, with 85% co-financing from the THALIA 2021–27 Cohesion Policy Programme and 15% from the three municipalities.
Along the entire length there will be separate, clearly signed and segregated lanes for pedestrians and cyclists, and all areas will provide unobstructed access for people with disabilities.
15 sub-areas
For design and construction management, the study area is divided into 15 sub-areas (P1–P15), each with tailored interventions according to planning, spatial and environmental characteristics.
Nicosia
-
P1: Municipal Garden
-
P2: Prodromos Park
-
P3: Agioi Omologites
-
P4: Presidential Palace
Strovolos
-
P5: Athalassa Avenue
-
P6: Strovolos Town Hall
-
P7: Agios Vasileios Parish
-
P8: Elaiones
-
P9: PAEEK
Lakatamia
-
P10: Agios Mamas
-
P11: Magli Lake
-
P12: Ioannis Kapodistrias
-
P13: Lakatamia A
-
P14: Lakatamia B
-
P15: Anthoupoli
Key elements of the scheme
In summary, the full project will include:
-
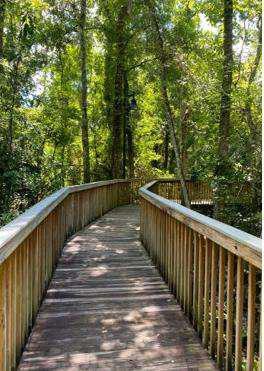
Upgrade of 11km of existing pedestrian/cycle path
-
Creation of 5.1km of new pedestrian/cycle route
-
Connection of the linear park to Agios Dimitrios and Michalakis Sofokleous parks
-
Upgrade of existing pedestrian crossings to signal-controlled crossings where the park intersects the road network
-
13 new pedestrian bridges
-
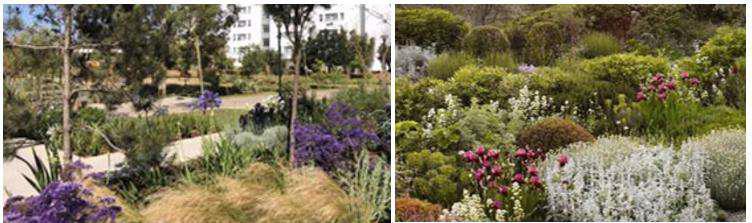
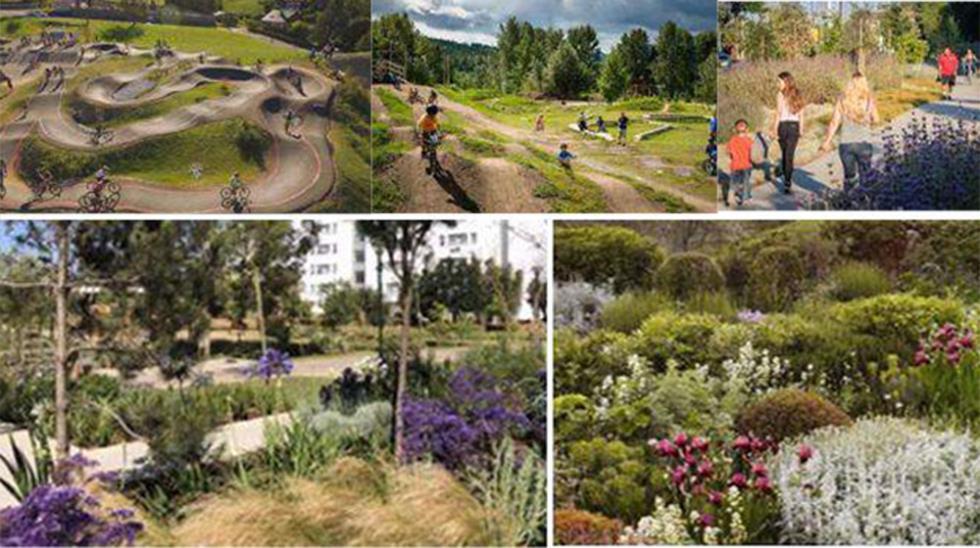
190,000 sqm of new planting, reinforcing riparian vegetation and creating wildflower gardens and urban Mediterranean gardens
-
2 new botanical gardens
-
1 new music garden
-
7 new sensory/educational/therapeutic gardens
-
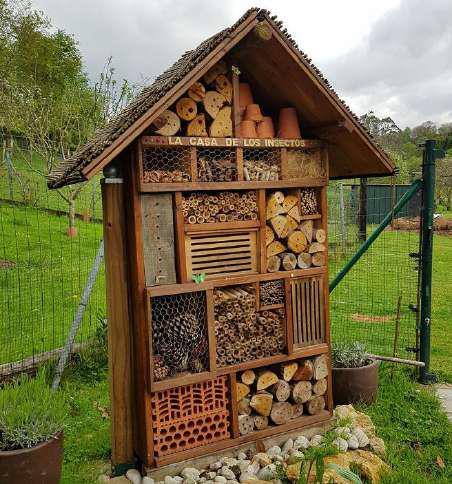
8 pollinator spaces (bee and butterfly “hotels”)
-
1 artificial lake to boost biodiversity
-
7 wooden event platforms
-
1 outdoor event space
-
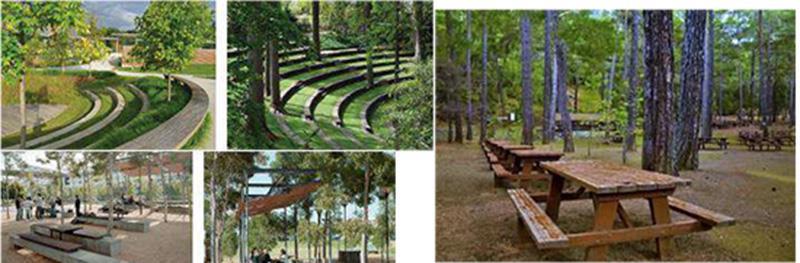
2 outdoor amphitheatres
-
5 plaza-type spaces
-
3 excursion/picnic areas
-
12 new public toilets and upgrade of 2 existing ones
-
8 new bike hubs
-
8 new refreshment kiosks.
-
3 locations for small kiosks
-
2 new bicycle parks and upgrade of 1 existing one
-
1 new skatepark and upgrade of 1 existing one
-
2 new dog parks and upgrade of 1 existing one
-
5 new sports courts (basketball, volleyball, beach volleyball, padel, tennis)
-
4 new outdoor gyms.
-
2 outdoor board-games areas
-
3 new “energy playgrounds”
-
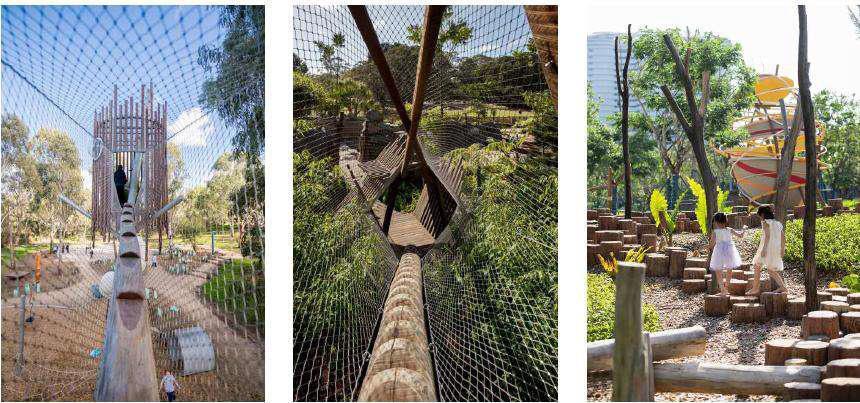
11 new nature-based playgrounds
-
1 new outdoor activities park (climbing, parkour, etc.)
-
1 new outdoor art exhibition space
-
13 new parking areas with permeable surfacing
-
1 park & ride facility
-
Electric vehicle charging points
-
Emergency vehicle access points
-
1 solar pavement.
-
4 kinetic pavements.
-
Seating areas along the route with a green strip
-
New info points every 1km
-
New recycling bin network every 400m
-
New LMS lighting network every 50m
-
New urban furniture (e.g. benches)
-
1 new crisis management centre
-
Environmental centre (existing)
-
Replacement of stray animal shelters
-
Approximately 11km of optical fibre
-
More than 500 smart sensors
-
New emergency vehicle access routes
-
New electricity, potable water and irrigation supply networks
-
Emergency information systems (fire, flood, etc.)
-
Automatic irrigation based on soil and air humidity sensors
-
Automatic recording of environmental parameters (air quality, water quality, microclimate, etc.)
-
Removal of invasive plant species
-
Cleaning of stormwater culverts and installation of sediment-trapping networks
Two implementation phases
The project will be delivered in two phases
Phase A (priority works) covers:
-
Nicosia: P1 Municipal Garden, P2 Prodromos Park, P3 Agioi Omologites
-
Strovolos: P6 Strovolos Town Hall
-
Lakatamia: P13 Lakatamia A
Construction for Phase A is expected to begin in the second half of 2027, subject to timely permitting, and to be completed in early 2029
Phase B covers the remaining sub-areas and will be implemented later, with construction expected to start around late 2028 and finish in the second half of 2030. Average construction duration per sub-area is estimated at 18 months
Vision, principles and objectives
The vision is for the Pedieos River to become a “green” axis underpinning the development of the participating municipalities and serving as a model of sustainable urban development at both regional and national level.
Design principles
-
The linear park as city infrastructure
-
Connectivity of urban areas
-
Environmental protection
-
Community engagement/public participation
-
Promotion of alternative sustainable solutions
Core objectives
-
Strengthening visitor numbers, accessibility and connectivity of urban areas
-
Providing improved pedestrian and cycling recreation infrastructure and routes
-
Ensuring appropriate accessibility and safety for cyclists and pedestrians
-
Creating a different source of recreation for residents and visitors.
-
Establishing a green infrastructure corridor crossing and linking the city
-
Connecting existing public open spaces within the municipalities and creating new ones
-
Enhancing urban biodiversity
-
Improving the sense of safety in the park and discouraging antisocial behaviour through increased passive surveillance
-
Flood management
To meet these goals, the design integrates ecological restoration, climate adaptation, cultural infrastructure, economic enhancement and sustainable mobility measures, including:
-
Flood protection and management works for structures
-
Early-warning systems for emergencies (flood, fire)
-
Restoration of the riparian ecosystem
-
Biodiversity enhancement through extensive planting and vegetation mosaics (wildflower gardens, botanical gardens, ecological crops, Mediterranean gardens, etc.)
-
Large-scale tree planting to reduce the urban heat island effect
-
Protection and support for local fauna via artificial bird nests, pollinator spaces and riverine habitats
-
Rational wastewater and stormwater management
-
Water quality monitoring to detect pollution
-
Automated, sensor-based irrigation to reduce consumption
-
Use of reclaimed (recycled) water for irrigating green areas
-
Use of local, low-water, low-fertiliser plant species
-
Designation of collective uses along the river corridor
-
Strengthening of open public spaces
-
Expansion of pedestrian and cycle path capacity
-
Enhancement of the public transport network
-
Full accessibility and ease of movement for people with disabilities within the linear park
-
Rational waste management and increased recycling rates
-
Use of renewable energy systems
-
Innovative technologies for renewable electricity generation (energy playgrounds, solar pavements, kinetic pavements)
-
Sports and fitness spaces