







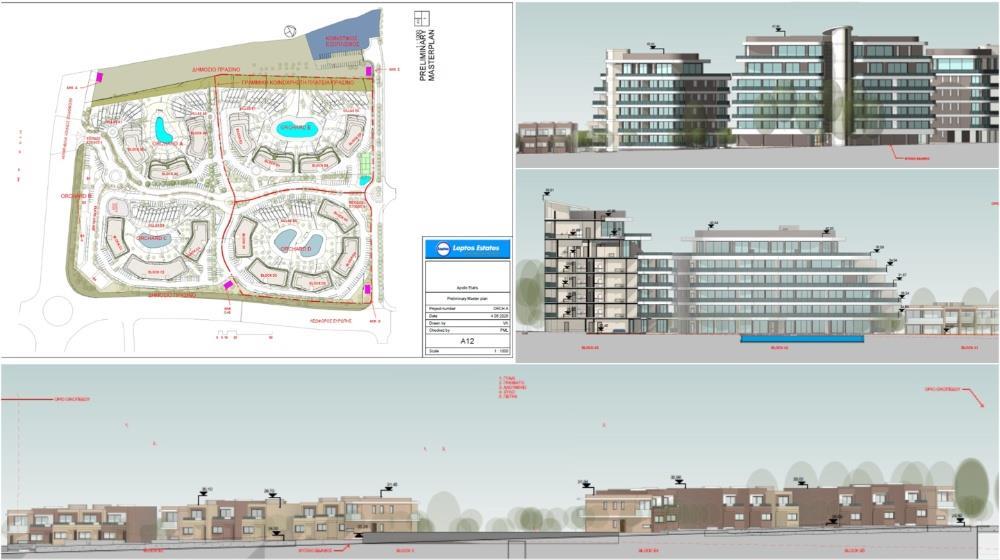
A grand project, called 'Apollo Elatis' in Geroskipou, which will include - among other things - holiday homes and a small number of shops, is being promoted by the Leptos Group, which has already submitted relevant applications to the competent state departments and services.
At the same time, the Group, through Ilatis Properties Ltd, prepared and submitted an Environmental Impact Assessment Study (EIA) to the Department of Environment, which, after examining it, gave the green light for the implementation of the entire project.
According to what is recorded in the EIA as well as the positive opinion of the Department of Environment, the proposed project concerns the construction and operation of a single development of holiday homes in the Municipal District of Geroskipou, Municipality of Ierokipia, Paphos District, with an estimated cost of approximately €160,000,000.
According to the project owner, the duration of the construction works is planned to take place in four distinct phases:
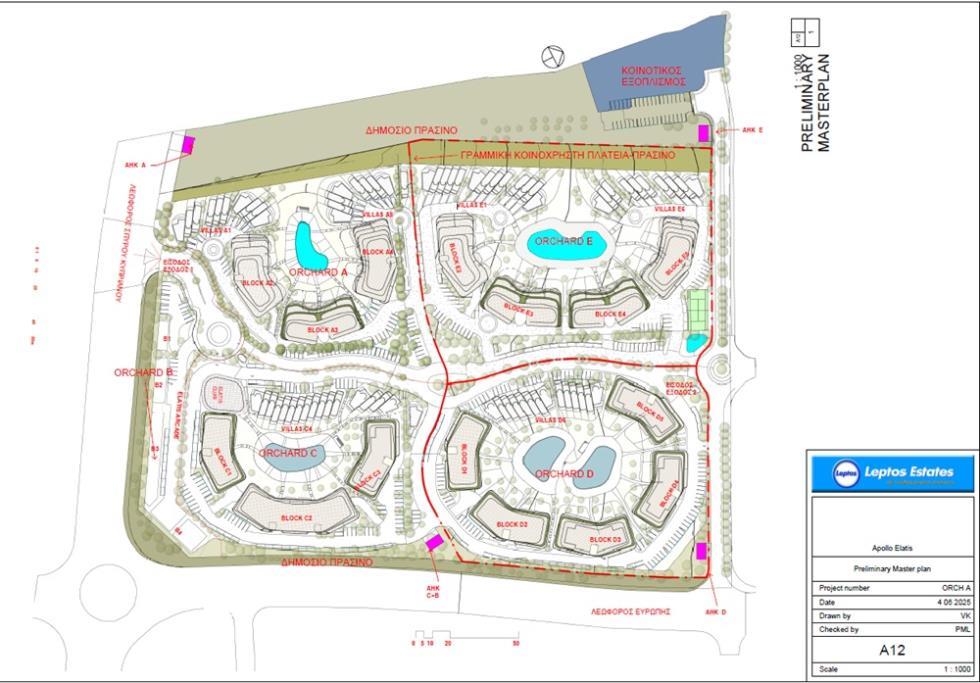
- The first phase (2026-2028) concerns the development of buildings on plot A, as well as the work to convert the original plot into five separate plots and the creation of a private road between plots A and E and the opposite plots D, C and B.
- The second phase (2028-2030) focuses on the further development of the buildings on plot E.
- In the third phase (2030-2031), the development of buildings on plot D is planned,
- The fourth phase (2031-2032) concerns the development of the remaining buildings, including the buildings on plot C.
What it will encompass
Based on the design, the development will include residential developments with 711 residences and apartments, as well as related infrastructure, as follows:
- 15 apartment buildings with a total of 636 apartments,
- 75 independent maisonettes,
- 5 communal swimming pools with a total area of 2,171 m², approximately and a capacity of 3,000 m³, approximately and
- 746 parking spaces (88 for disabled people and 41 for bicycles).
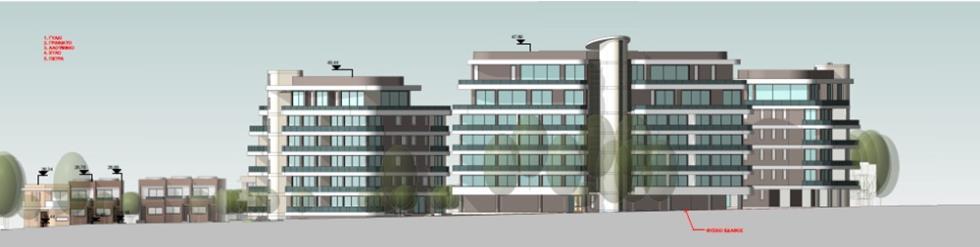
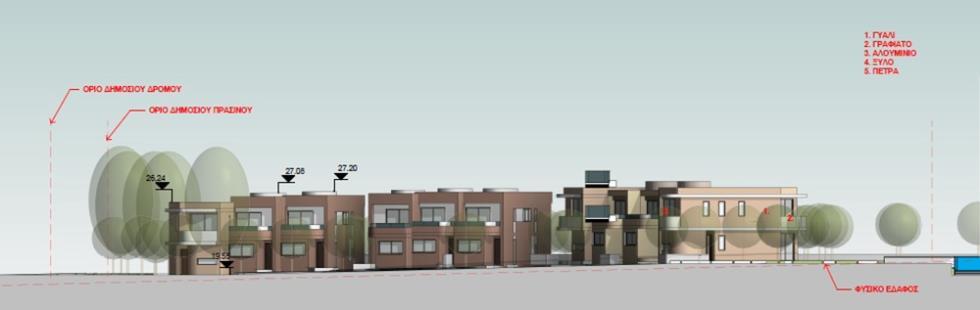
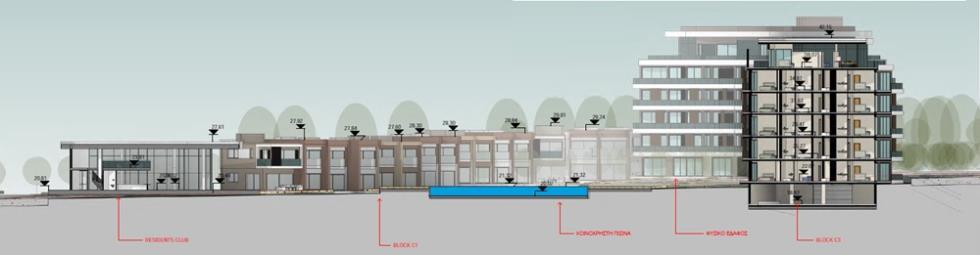
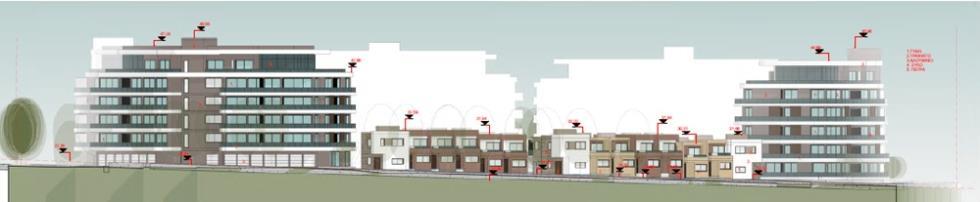
The buildings of the proposed development will range from two to six stories (7 levels above ground) and the highest point of the development is expected to be approximately 21 meters.
It is noted that Plot B is intended for commercial uses, the design of which has not yet been completed and therefore has not been evaluated by the Department of Environment at this stage.
Specifically, the applications submitted concerned the following:
PAF/1084/2023 - Plot A:
- 3 apartment buildings, 120 apartments (1 to 3 bedrooms), as follows:
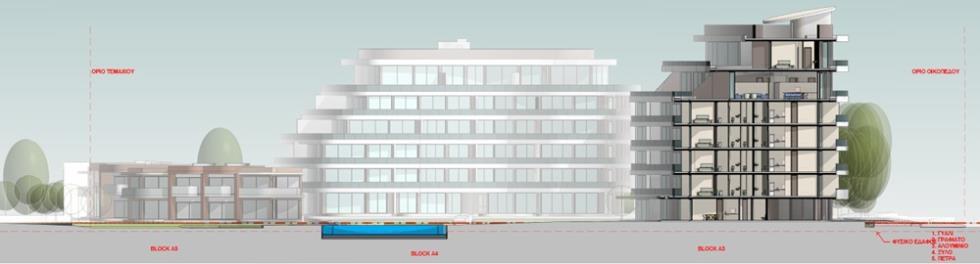
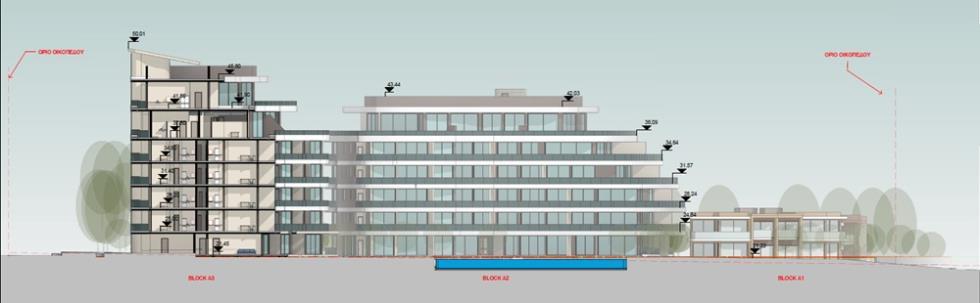
- Apartment building A2, 41 apartments, total area 4,368 sq m, with 1 basement and 6 above-ground levels (exceeding the order of 4 floors),
- Apartment building A3, 41 apartments, total area 3,964.6 sq m, with 7 above-ground levels (exceeding the order of 5 floors),
- Apartment building A4, 38 apartments, total area 3,329 sq m, with 6 above-ground levels (exceeding the order of 4 floors).
- 10 maisonettes (3 bedrooms) in Block A1, total area 1,022.62 sq m, with 1 floor and ground floor.
- 11 maisonettes (3 bedrooms) in Block A5, total area 1,084.3 sq m, with 1 floor and ground floor.
- Shared swimming pool.
- 146 parking spaces.
PAF/1085/2023 - Plot C:
- 3 apartment buildings, 147 apartments (1 to 3 bedrooms), as follows:
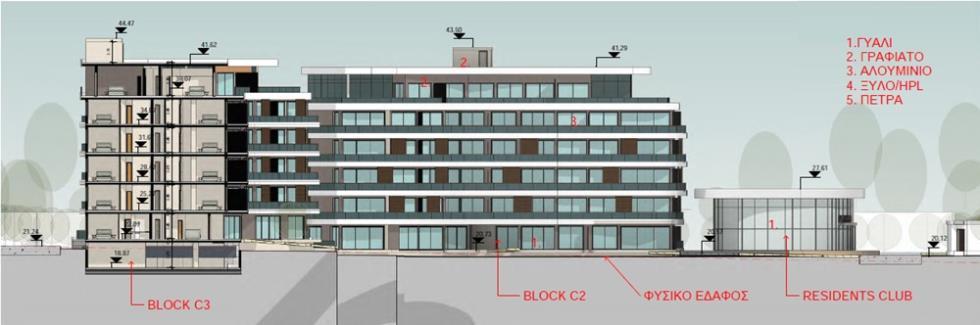
- Apartment building C2, 43 apartments with a total area of 4,571 sq m, with 1 basement and 6 above-ground levels (exceeding the order of 4 floors),
- Apartment building C3, 65 apartments with a total area of 7,175 sq m, with 1 basement and 6 above-ground levels (exceeding the order of 4 floors),
- Apartment building C4, 39 apartments with a total area of 3,624 sq m, with 6 above-ground levels (exceeding the order of 4 floors).
- 17 maisonettes (3 bedrooms) in Block C1 and C5, total area 1,706.5 sq m, with 1 floor and ground floor.
- Club House, total area 330 sq.m., with 1 floor and ground floor.
- Shared swimming pool.
- 190 parking spaces.
PAF/1086/2023 - Plot D:
- 5 apartment buildings, 203 apartments (1 to 3 bedrooms), as follows:
- Apartment building D2, 43 apartments with a total area of 4,571 sq m, with 1 basement and 6 above-ground levels (exceeding the order of 4 floors),
- Apartment building D3, 43 apartments with a total area of 4,571 sq m, with 1 basement and 6 above-ground levels (exceeding the order of 4 floors),
- Apartment building D4, 39 apartments with a total area of 3,630 sq m, with 6 above-ground levels (exceeding the order of 4 floors),
- Apartment building D5, 39 apartments with a total area of 3,630 sq m, with 6 above-ground levels (exceeding the order of of the order of 4 floors),
- Apartment building D6, 39 apartments with a total area of 3,630 sq.m., with 6 above-ground levels (exceeding the order of 4 floors),
- 14 maisonettes (3 bedrooms) in Block D1, total area 1,397 sq m, with 1 floor and ground floor.
- 2 shared swimming pools.
- 220 parking spaces.
PAF/1087/2023 - Plot E:
- 4 apartment buildings (Blocks E2, E3, E4 and E5), 166 apartments (1 to 3 bedrooms), as follows:
- Apartment building E2, 41 apartments with a total area of 3,614.64 sq m, with 6 above-ground levels (exceeding the order of 4 floors),
- Apartment building E3, 41 apartments with a total area of 4,018 sq m, with 6 above-ground levels (exceeding the order of 4 floors),
- Apartment building E4, 41 apartments with a total area of 4,018 sq m, with 6 above-ground levels (exceeding the order of 4 floors),
- Apartment building E5, 43 apartments with a total area of 3,675 sq m, with 6 above-ground levels (exceeding the order of 4 floors),
- 13 maisonettes (3 bedrooms) in Block E1, total area 1,274.54 sq m, with 1 floor and ground floor.
- 10 maisonettes (3 bedrooms) in Block E6, total area 994.16 sq m, with 1 floor and ground floor.
- Shared swimming pool.
- 190 parking spaces.
The development will also include private roads, sidewalks, parking lots and green spaces .
The total area of the plot is approximately 100,516 sq.m., while the estimated area of sealing the soil with impermeable materials amounts to 57%.
Architectural approach
Furthermore, according to the EIA, the buildings of the proposed development range from two to seven floors and have been positioned in a way that ensures sufficient distances from the boundaries of the plot and green zones, enhancing the residential quality and functionality of the space.
Along the northwestern border, a green space and community facilities are planned in the immediate vicinity of the archaeological site, while for the two additional floors of the six-story buildings, a total area of 3,900 sq m is allocated for common use, which will be formed as a linear green space along Europe Avenue.
As noted, this space, in combination with the public green space planned on the same side, will create a linear park with resting and recreational areas, which will be functionally connected to the existing greenery of the area and will contribute to the improvement of environmental and urban planning conditions, offering residents and visitors a pleasant walk towards Kato Paphos and the coastal front.
Essentially, the overall design draws inspiration from the natural and cultural landscape of the area, the dominant rows of cypress trees, the abundant natural light, the views and the memory of the place, while at the same time incorporating the vision for a modern habitat and the future development of the area.
These factors, it is emphasised, were the lever for the formation of an optimal urban planning, architectural and construction solution, which combines quality of life with respect for the environment and the history of the place.
According to the Architects and Designers, the five units of the development will be accessed by new public roads, 11 meters wide, which will connect to Spyros Kyprianou and Michael Leptou Avenues.
The road layout has an "organic" geometric expression, so as to integrate smoothly into the landscape and preserve the tree rows, while the internal road network in a serpentine arrangement connects the two entrances to the project, with traffic being distributed through private low-traffic roads and pedestrian walkways.
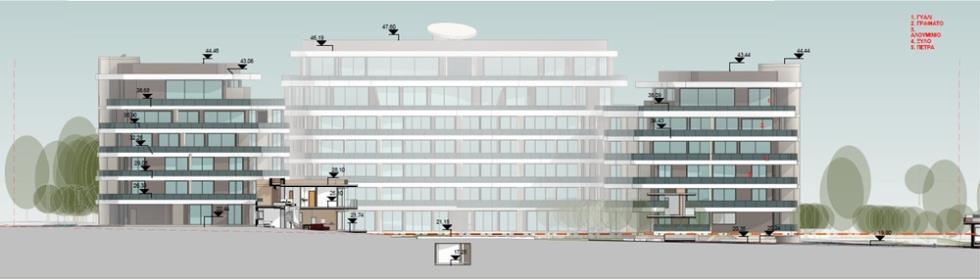
The modern architecture, the staggered floor layout and the glass surfaces of the buildings around the communal gardens and swimming pools ensure sunlight, shade and unobstructed views, while the two-story residences are positioned in a staggered manner towards the greenery and the central axis of the project, where a pedestrian street with gardens is provided for recreation and circulation.
It is noted that access to the property will be from Spyrou Kyprianou Avenue, approximately 100 meters from the roundabout.
Operating phase
Also based on calculations, during the operational phase of the proposed project, it is estimated that approximately 30-40 people will be employed, who will provide services related to the operation and maintenance of the development, such as the care of buildings, gardens, swimming pools, as well as shops, with this number showing seasonal fluctuations.
Regarding the maximum occupancy (100% - extreme scenario), it is estimated that it will amount to approximately 3,415 people, a number that reflects the population that will reside permanently or temporarily in the development.
Furthermore, the number of visitors, in addition to employees, is expected to amount to approximately 10% of the number of residents, which translates to approximately 340 people per day, according to a maximum estimate.
According to the developer, the buyers/users of the units - as is observed in the rest of the Paphos district - are expected to come overwhelmingly from abroad, including retirees for permanent or semi-permanent residence, as well as buyers seeking to use the units as a holiday home and/or as an investment.
Therefore, as it is underlined in the Study, it is estimated that the occupancy of the units during the year will not be high.
Environmental Authority Position
The Environmental Authority, in formulating its position, took into account:
- the information submitted pursuant to article 23 of the Law,
- the supplementary data,
- the criteria of the Fourth Schedule of the Law,
- the views of the competent Departments/Services,
- the on-site visit,
and does not object to the implementation of the project under the terms/conditions mentioned in the Annex to the Terms included in the opinion.

(Source: InBusinessNews)