





The new Cyprus Archaeological Museum is a substantial investment in collective memory, national identity, knowledge and tourism, and something which will place Cyprus on the international map of cultural destinations.
The new museum is expected to be a landmark highlighting the rich archaeological heritage of Cyprus, while also enhancing tourism and the economic development of the country.
The emblematic project constitutes the state's most significant investment in cultural infrastructure, with a cost reaching €144 million.
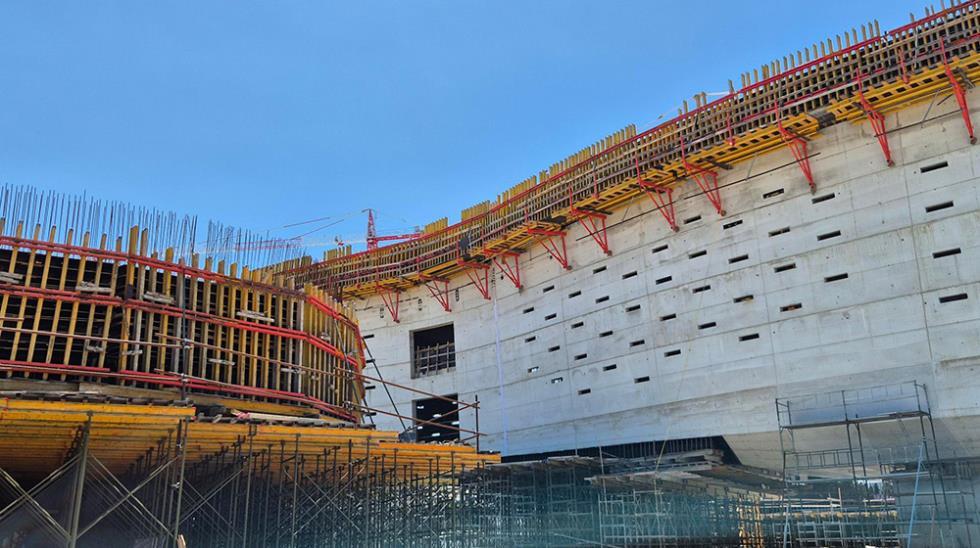
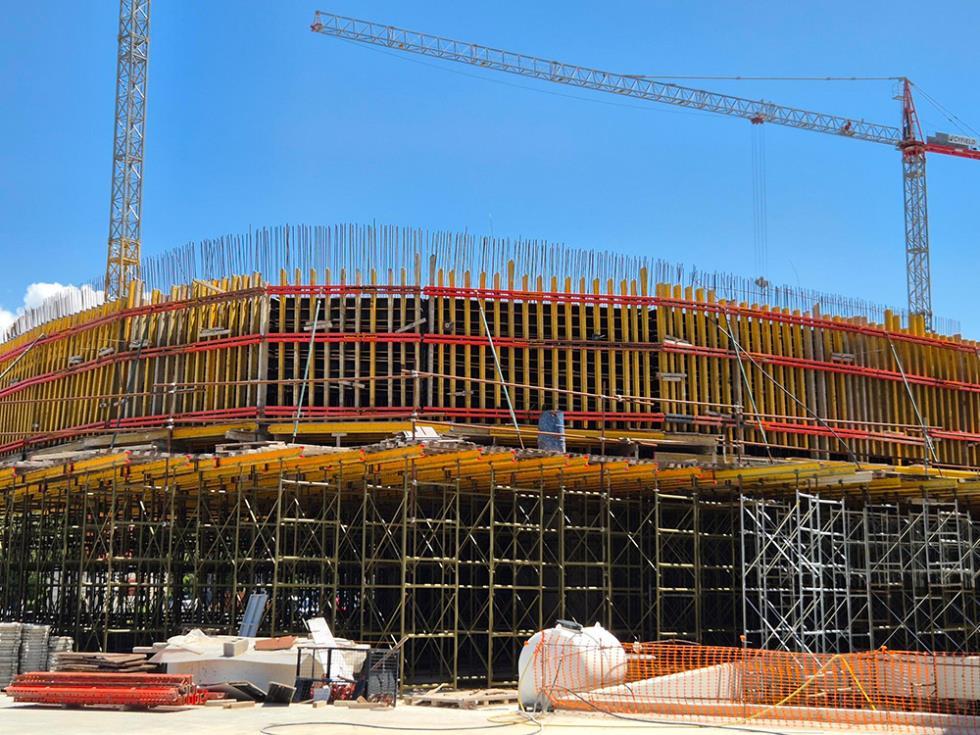
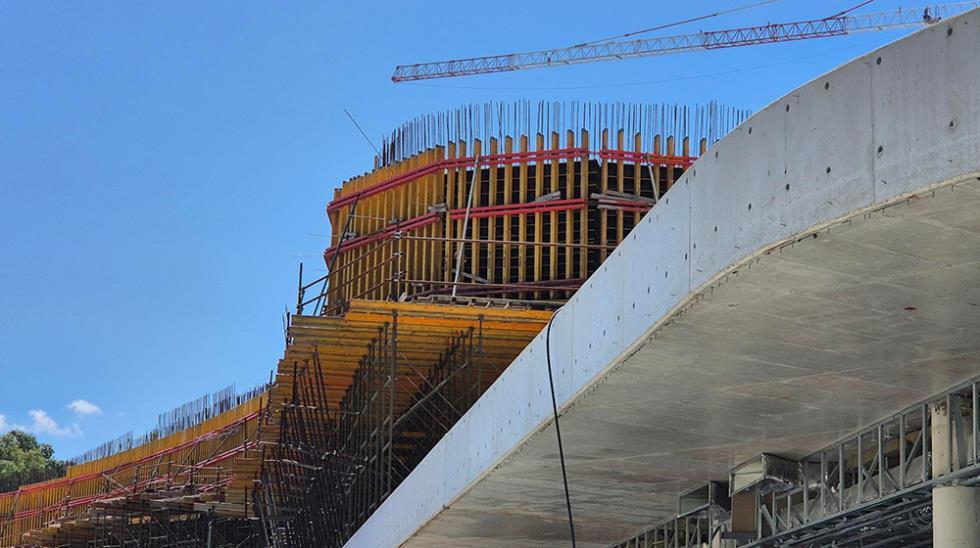
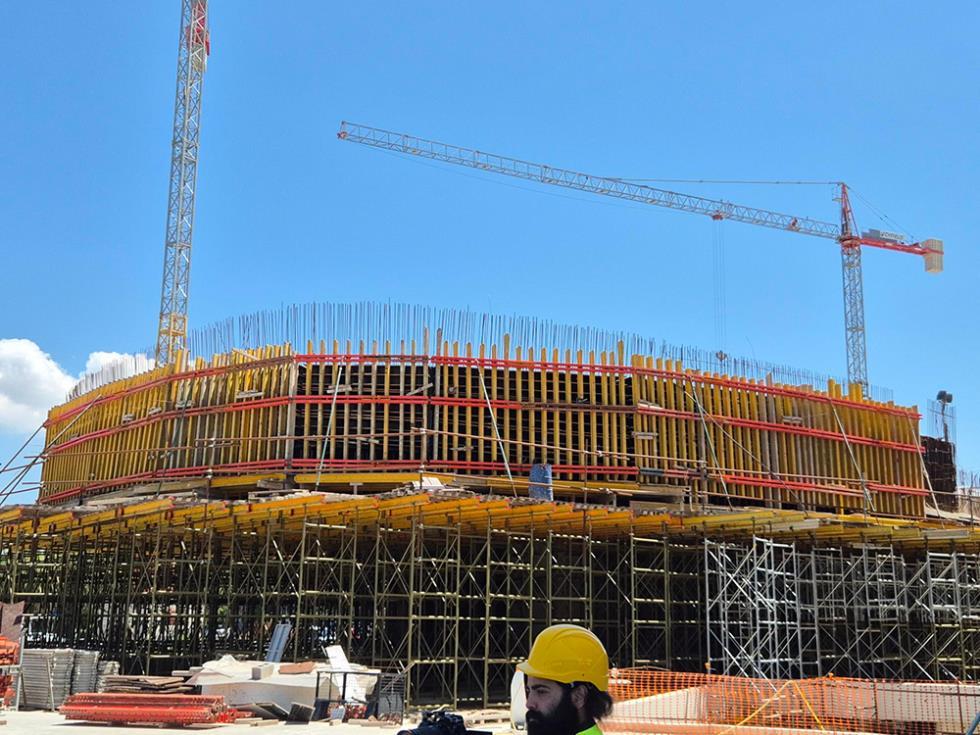
Media representatives were given a tour of the construction site of the new Cyprus Archaeological Museum, at the initiative of Cyfield.
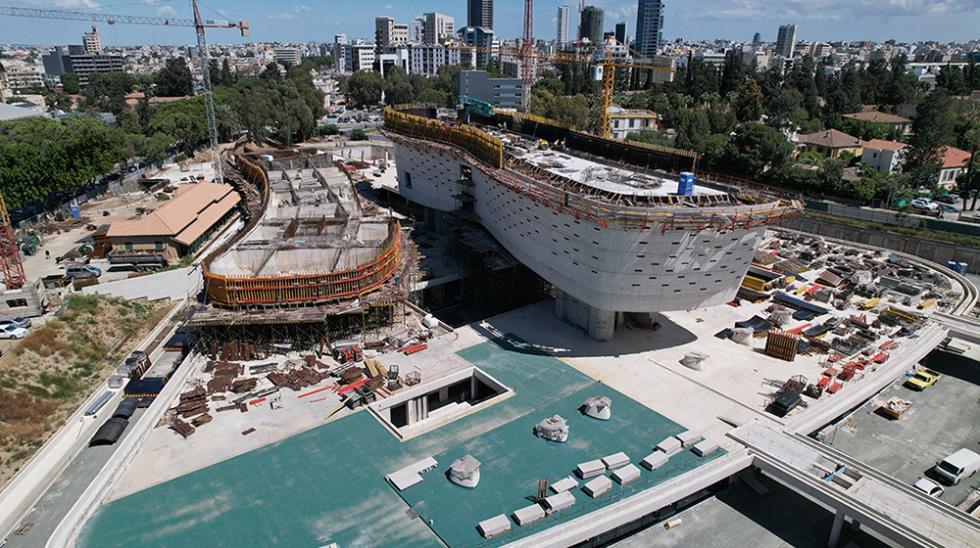
This initiative offered journalists the opportunity to get to know the philosophy of this emblematic project up close, as this is not just a project with cultural and architectural value, it is rightly considered a substantial investment in collective memory, national identity, knowledge and tourism, which will place our country on the international map of cultural destinations.
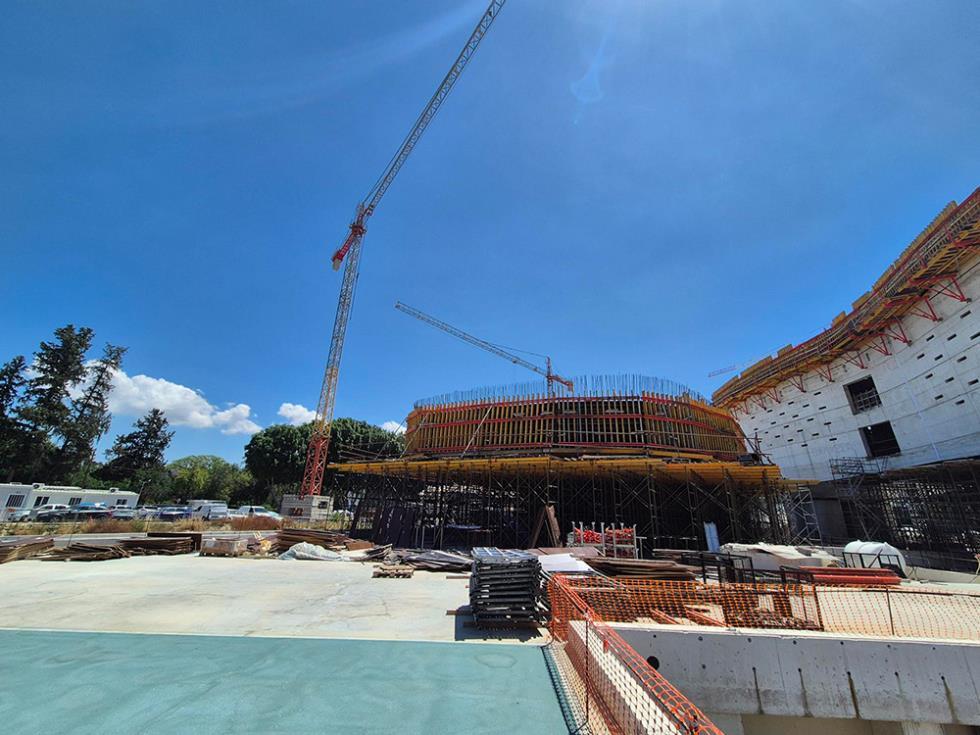
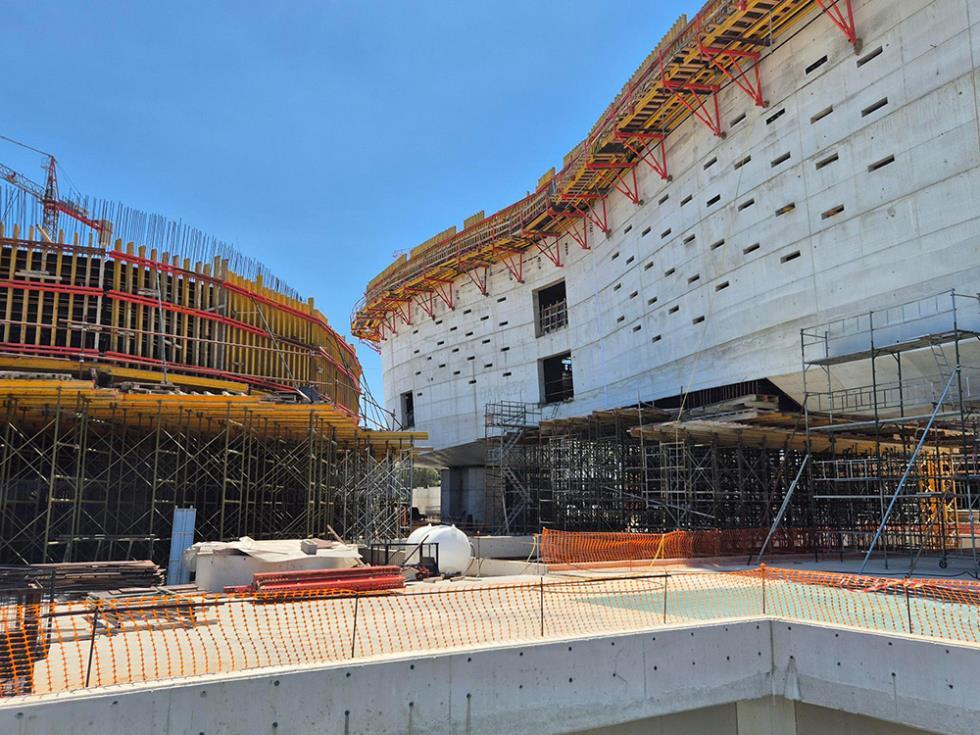
The tour was conducted by the project's Project Manager and Cyfield Director, Andreas Constantinides, who presented the technical specifications, innovative construction methods, as well as the special requirements that accompany the construction of a museum of international standards. At the same time, he referred to the principles of sustainability and functionality that govern the design of the project, which is expected to become a point of reference.
On behalf of the Cyfield management team, Efi Chrysochou underlined the Group's long-standing commitment to contributing with its know-how, specialisation and innovative methods to the implementation of projects that are characterised as of national scope and importance due to its active contribution to shaping the modern profile of Cyprus.
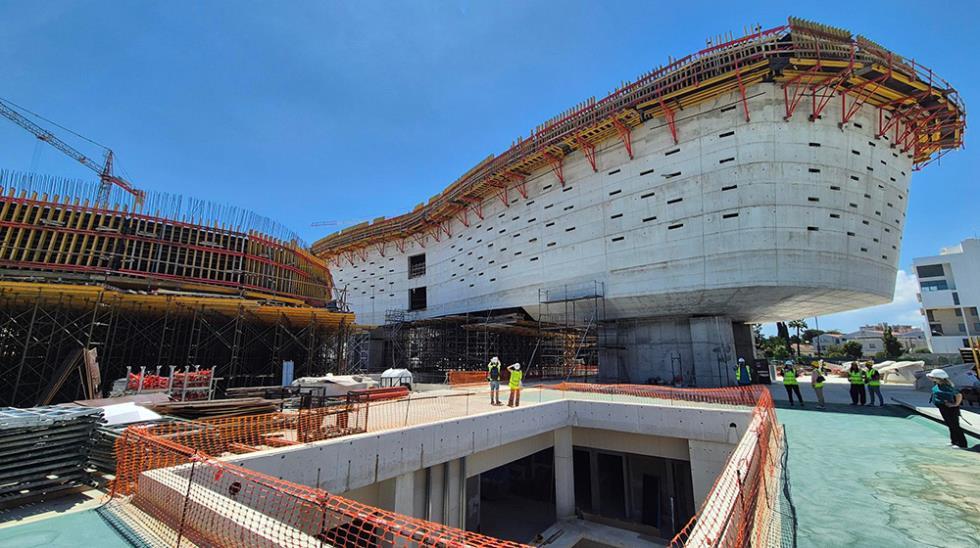
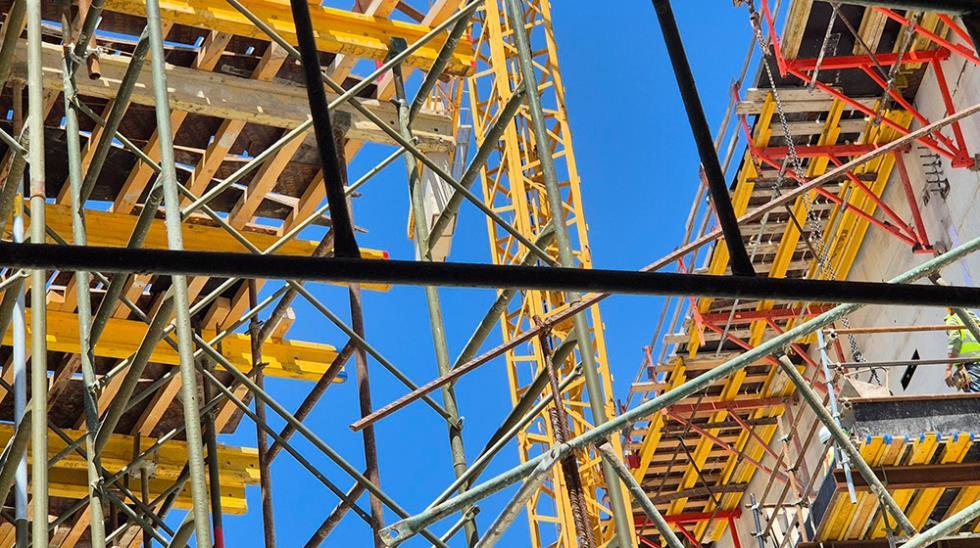
After the tour, breakfast followed, providing the opportunity for further discussion about the new archaeological museum, which will not only be one of the most modern of its kind in Europe, but also constitutes a necessary condition for a sustainable future, worthy of the history and cultural heritage of our country.
It is worth noting that the construction of the new archaeological museum has been undertaken by the Iacovou – Cyfield (M) Joint Venture consortium, combining the dynamics of two renowned companies in the Cypriot construction industry, while the contract provides for a two-year maintenance period, as well as the possibility of ten-year maintenance, to ensure the timeless quality and smooth operation of the museum.
Information about the project:
- State-of-the-art project, with almost zero environmental footprint
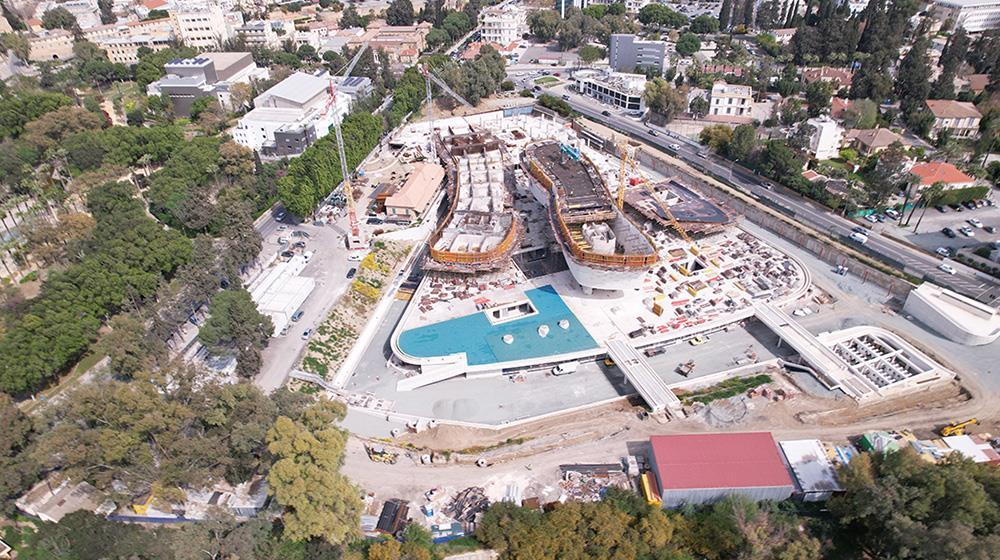
- Building plot area 39,988 sq.m.
- It is surrounded by Chilonos, Nehru and Potamos Pedieos streets.
- Total project area: 30,000 sq.m.
- 200,000 cubic meters of excavation.
- 8,000 sq. meters of partition walls.
- 85,000 cubic meters of concrete, of different categories, gray and off-white, with special treatment.
- 1,000,000 unique pieces of wood, of different sizes and geometric shape
- 77 seismic isolators, specially designed for the building, with displacements of up to 15 cm in all directions.
- 10,000 sq. meters of handmade cast mosaic floor manufactured on site and 8,000 sq. meters of prefabricated slabs in a square.
- 6,500 sq. meters of curved wooden flooring, using the steaming process to achieve the curves.
- 6,000 sq. meters of unique mosaic floors, with dimensions up to 1X2m.
- 4 gravity-operated gates at the entrances that will protect the basement in the event of flooding.
- 17 state-of-the-art elevators and a cargo transport platform.
- 20 fire curtains separating fire compartments to protect the public and exhibits.
- 300 ports
- 15,000 sq. meters of ceiling, of various categories (wooden, metal, acoustic)
- 500 display cases for storing exhibits, 1000 specially constructed pedestals for exhibits.
- Three basic zones.
- Ground zone: 2 basements and a square on the 1st basement where the daily operations of the Museum are hosted, temporary exhibition areas of 1,000 sq m, educational program areas, maintenance workshops of 2,000 sq m, restaurants/cafeteria, management offices, shop, 1 outdoor and 1 covered parking space, antiquities storage warehouses of 5,000 sq m, auxiliary and common areas.
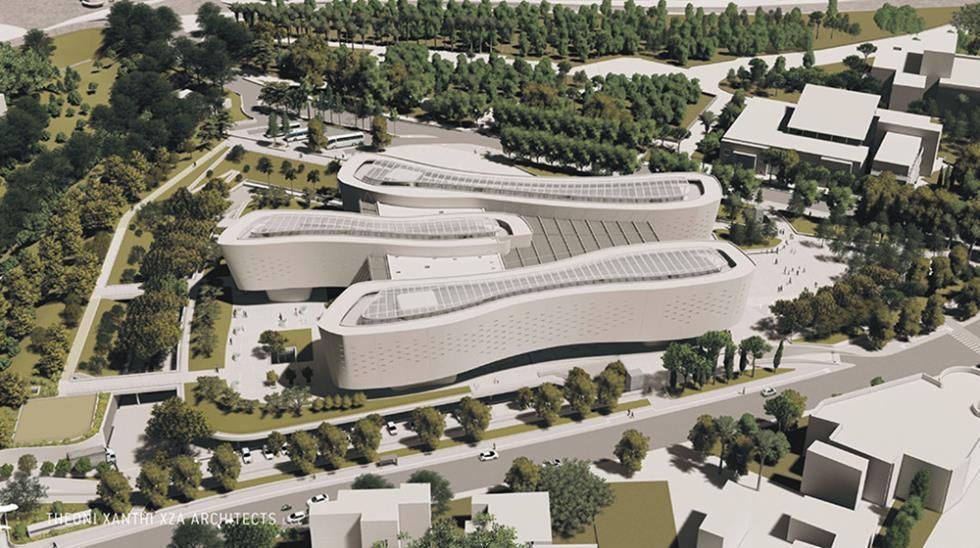
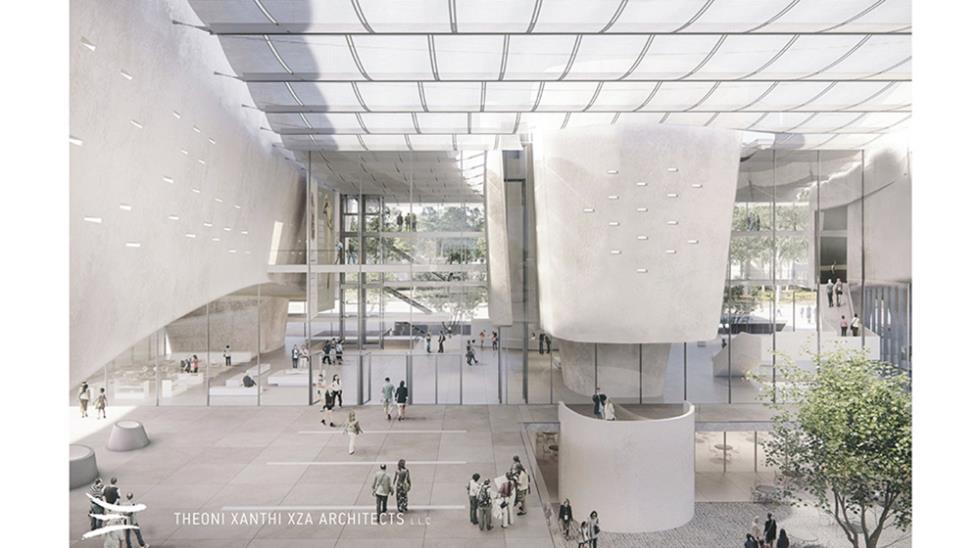
Upper zone: 3 floating exhibition volumes, named: “TOPOS," narrating prehistory and focuses on the relations of the first settlers with the land and its resources. "SEA," focusing on the continuous relation between the island and the sea – the timeless intermediate. "COSMOS," concerning the historical times, focusing on the relations and the interactions between Mediterranean cultures. Their elevation allows the liberation of the city level. In this way, the intermediate zone is formed.
- Intermediate zone: Large public square, outdoor space, green spaces, seating areas, glass reception area, free and safe access.
- It consists of 5 levels, 2 basements, ground floor and superstructure (3 two-story buildings).
- Project architect: Theoni Xanthi (XZA Architects), who received 1st prize in the international architectural competition that was announced.
- The project employs 150 workers daily, with 22 different specialties.
(Source: InBusinessNews)