







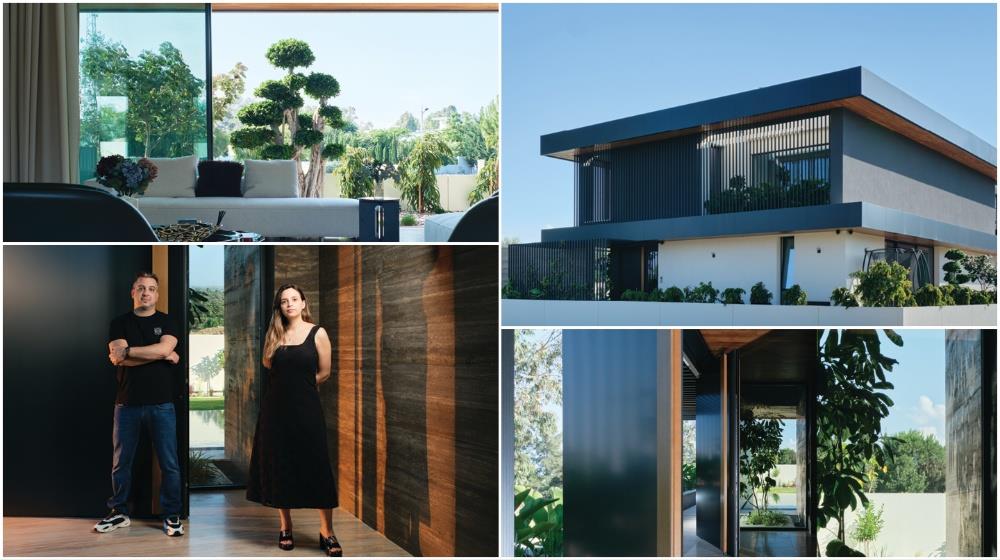
Designing your forever home yourself is never the easy option. It requires authenticity, realism and a great deal of precise visualisation of how you want your future to look. “Invest time before you invest money,” says George Papaellinas, Business Director of Pharma, as he opens his door wide and invites us into the home he has created with his wife, Constantina Petrou, a vet at the Nicosia Veterinary Centre. “Every decision was guided by how we actually live, not just how a home might photograph,” Papaellinas says.
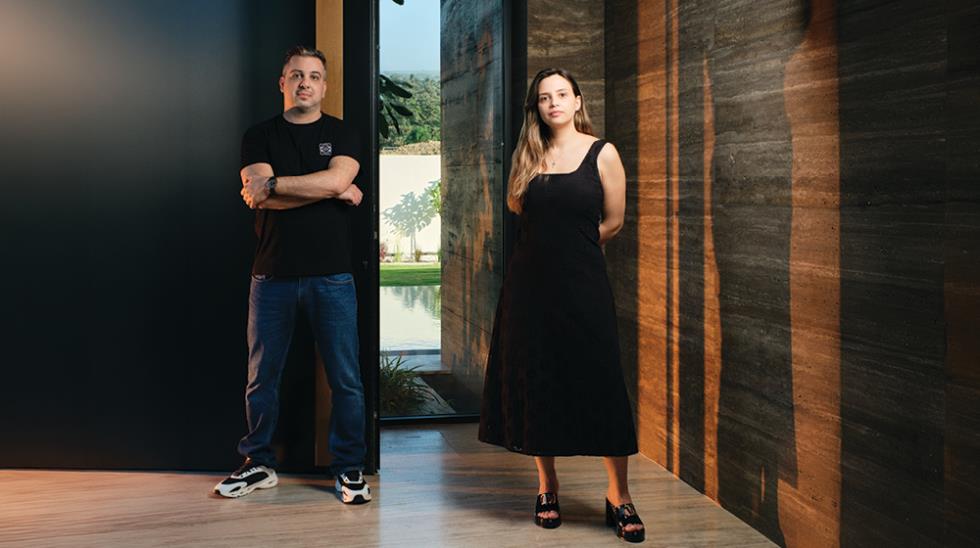
The sun is, of course, scorching despite the late afternoon hours on a surprisingly mild June day, and the home, nestled in a tranquil area of Nicosia, feels like a refuge away from the bustle of 5pm traffic. We ring the doorbell and look at the gate, large and imposing, as it stares right back at us. We do not have to wait long before we are greeted by two smiling faces and a long, floating walkway set above a channel of running water, which flows dynamically, creating a sense of continuous movement. The home immediately offers a meditative state, that can be felt by anyone who enters.
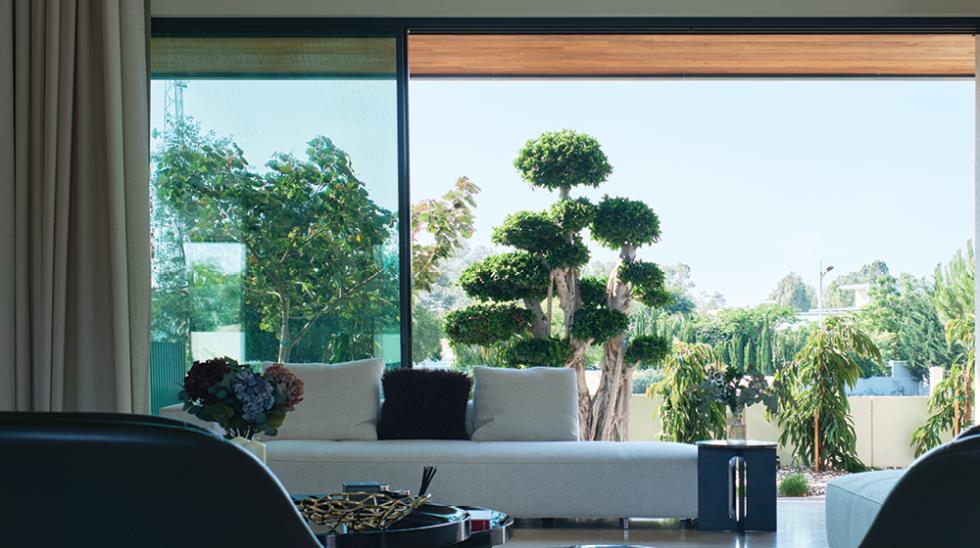
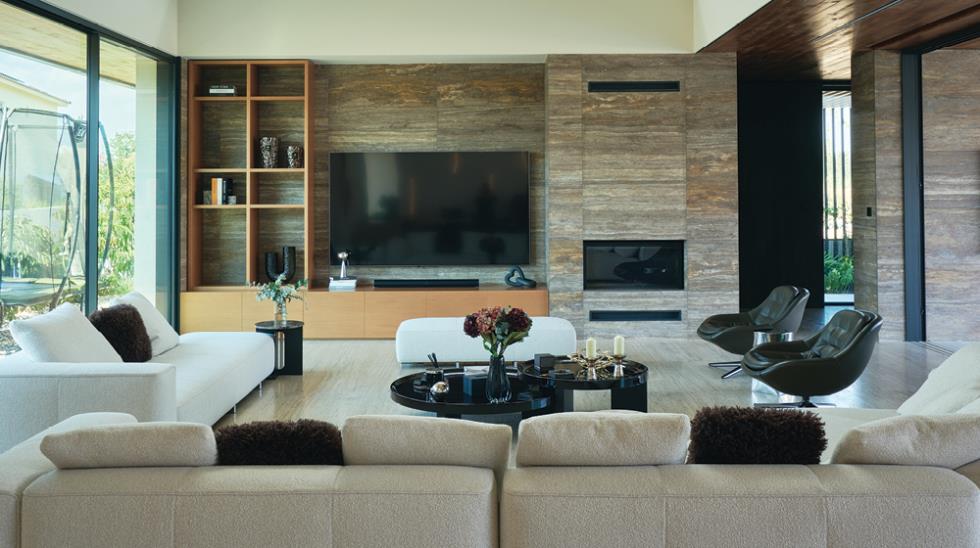
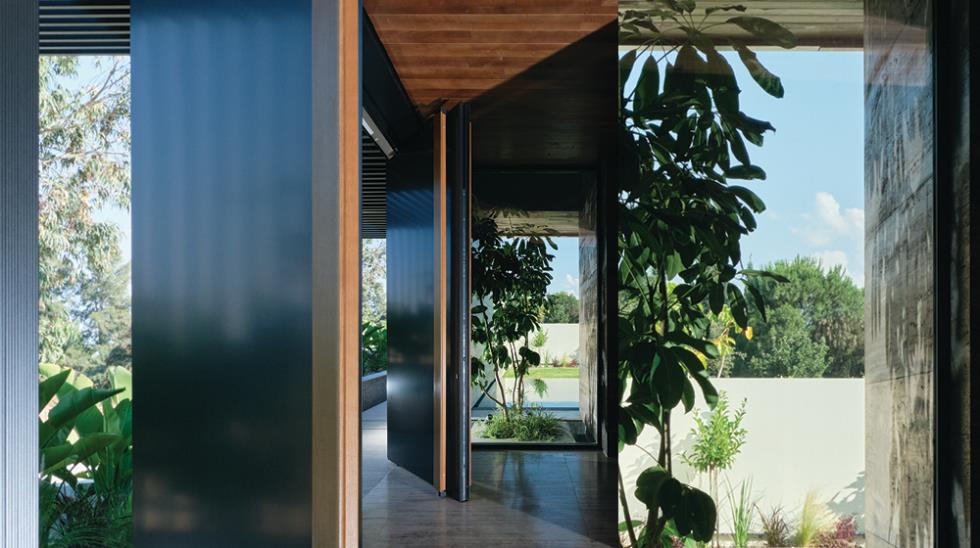
“We wanted to create a house that could truly fulfill our needs,” Constantina Petrou admits. That philosophy was simple and rooted in balance: generous spaces without excess, and a design language that feels timeless. In achieving that, the house has become a home. Upon entering, one is greeted by a spacious living room and striking views of the pool and veranda. It was imperative for the couple that the home would always be filled with natural light to create a sense of openness achieved through its seamless design. Large sliding doors and high ceilings create the feeling of existing both indoors and outdoors simultaneously.
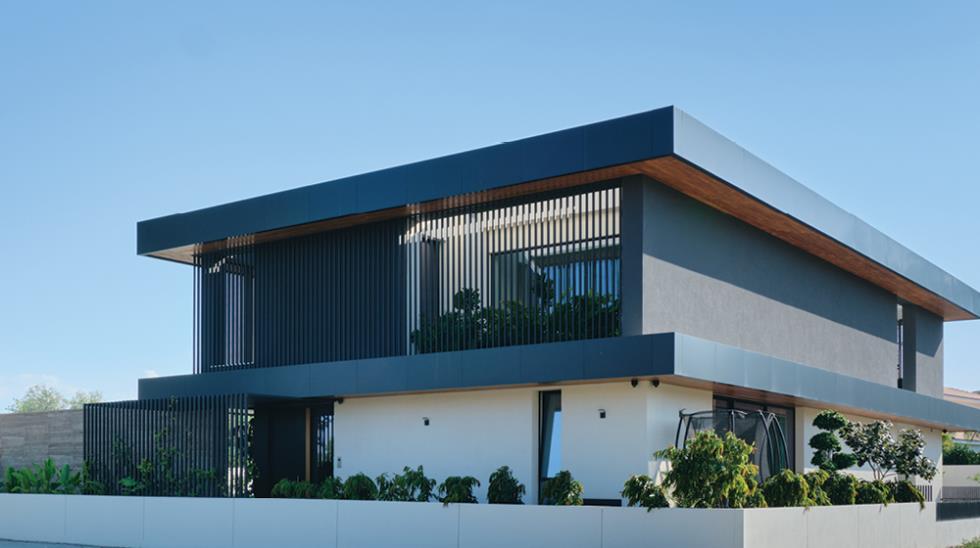
The two had a clear vision of what they wanted their dream abode to look like. “From the very beginning, we were drawn to homes with high ceilings,” Petrou says. In her view, there is something about vertical generosity that elevates the everyday experience. “You feel a certain ease, almost as though you are in a well-designed hotel rather than simply a residence,” she explains. They also wanted a sense of quiet luxury to be present throughout. “The first thing that guests always say upon entering the home is it feels just like a hotel,” Papaellinas laughs, “so I believe we have achieved our goal!”
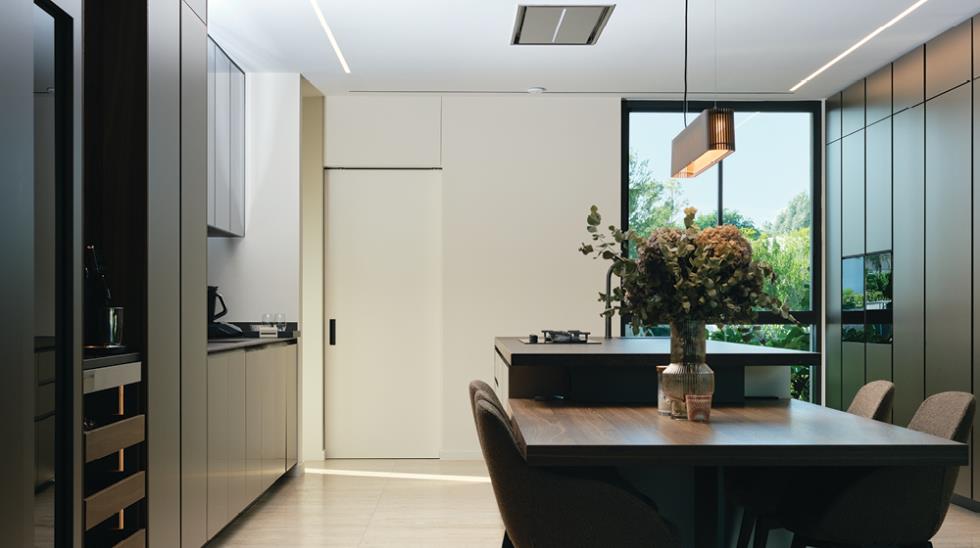
Despite some unfinished touches, namely the absence of a carpet and the empty ceiling space reserved for two chandeliers in the living room, the house is already warm and welcoming, thanks to the natural light entering from every angle. It could itself constitute a décor piece. Apart from the natural light and a few tasteful flower arrangements, the other pièce de résistance is the large abstract painting hanging opposite the wooden dining table, which hosts family and friends on special – and not so special – occasions. Selecting that painting was no easy process. It required patience and a keen eye. “We had professionals bring in some 35 different paintings before we decided on this red piece,” Papaellinas explains.
The wooden ceiling is made from an entire repurposed basketball court floor. The Papaellinas family has a long history with the sport through its involvement with the Keravnos basketball team. “The year the house was being built coincided with a complete replacement of the club’s court flooring and that was when the idea was born,” Papaellinas says. Rather than seeing all that timber go to waste, “we decided to repurpose it and incorporate it into the floors of the upper levels as well as the ceiling cladding throughout the home,” he adds. Beyond being a tasteful addition, the beech hardwood carries decades of memories and emotional significance, including unforgettable moments for the basketball team, from the celebrations and the occasional doubts to the passion shared by both fans and players. All are now embedded into the couple’s forever home.
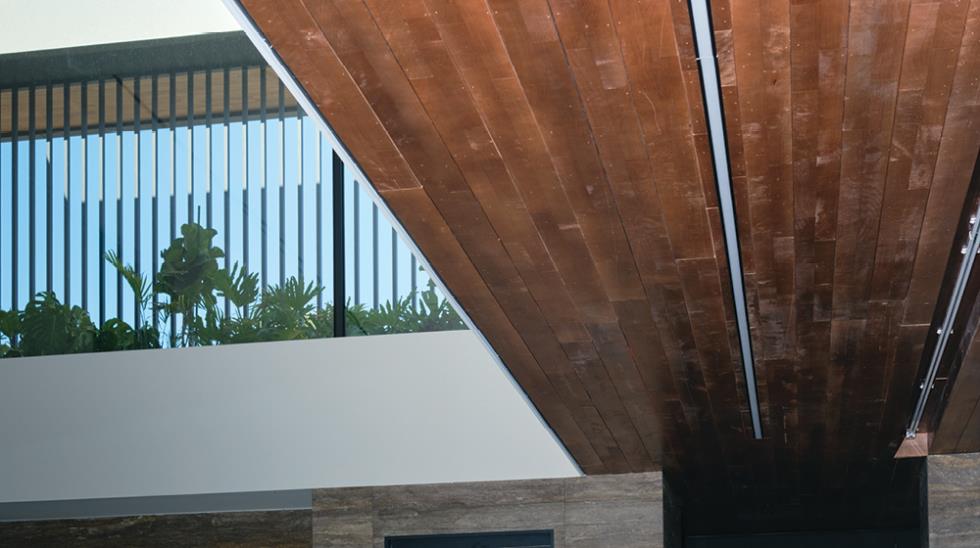
Timelessness was a major deciding factor. With the help of their trusted architects, Elina Kritikou and Kenzo Yamashita, the couple carefully curated their selection of finishes. “Travertine floors and wooden ceilings were non-negotiable for us,” Papaellinas says. He explains that they bring “warmth, texture, and a sense of permanence that more contemporary finishes simply cannot replicate,” as they age beautifully and give the home a character that will endure for decades.
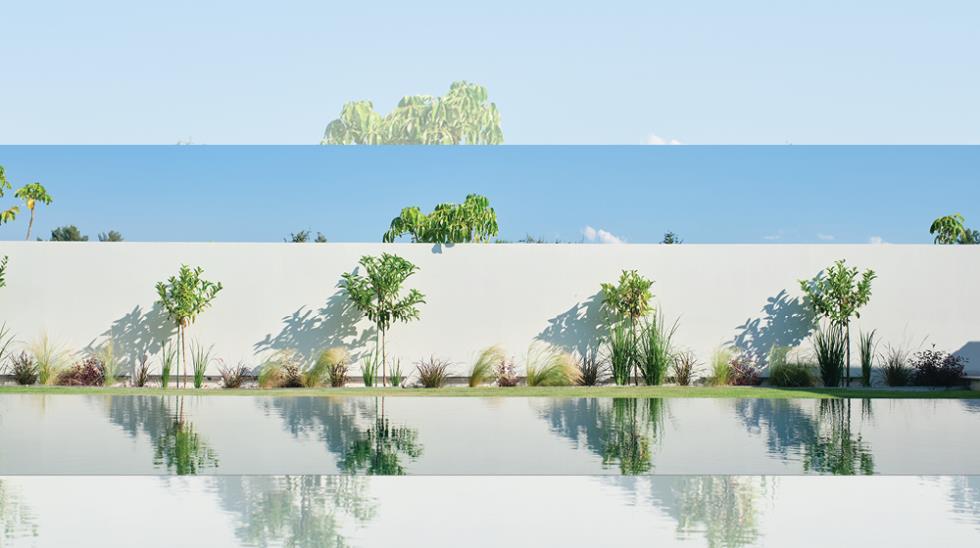
Constantina Petrou feels most connected to the covered veranda by the pool. One of the great privileges of living on the island is the climate. “It invites you outdoors almost every day of the year,” she says, and their home fully embraces that potential. For her, the long hours of working as a vet dissolve into the space. “The veranda is where we gather and unwind,” she suggests. “That space has become the true heart of the home,” she says, even though they moved in only last year.
Designing any home from scratch is a learning process, often filled with difficult questions and moments of doubt. Reflecting on the journey, the couple believe that they should have allowed themselves more time to sit with the design and resist second-guessing every decision. “Some of the most pivotal moments came when we had to choose between what looked impressive on paper and what would genuinely serve daily life,” Papaellinas says. “We always tried to choose the latter and those are the decisions we are most at peace with today.”
The home spans three floors and features four bedrooms, a playroom for their two daughters, and a basement – “a man cave,” as Papellinas calls it – where, according to a chuckling Petrou, “he and his friends can be as loud as they wish!”. Their shared love of cooking is reflected in the large outdoor kitchen, which includes a traditional Cypriot grill, a pizza oven and a generous barbecue. The only feature they ultimately decided against was a large floor-to-ceiling library. “We didn’t think it would be the best use for our space,” Petrou says, so it was instead transformed into a simple wall with subtle lighting details, ideal for creating a cinematic atmosphere for family movie nights. “We believe we have achieved our initial vision of the house,” she says. For Papellinas, it feels lived-in in the best sense: ergonomic, intuitive and genuinely theirs, a gradual distillation of everything they value.
The two have created a space that is deeply personal. “Before giving away your money to the developers, understand how you live – how you move through a space in the morning, where you naturally gravitate in the evening and what genuinely matters to you, versus what you think should matter,” George Papaellinas suggests. “When it all comes together, the house simply feels right – and that it the highest compliment any space can receive.”
Project Name
P² HOUSE
Design
EKKY Studio Architects
Total Covered Area
440m²
Year of Completion
2025
Floors
Three
Rooms and Features
Four bedrooms, basement, TV room, pool, playroom, outdoor BBQ area, floating entrance over water, garage, outdoor dining area, yard
This article first appeared in the 2026 edition of The Cyprus Journal of Wealth Management. Click here to view it.
Photos by TASPHO